
Edward Gaeta
eXp Realty LLC - Corporate Office
(781) 557-6453
46 Total Sales
1 in Southborough
$825,000 Price


Estimated Value: $822,615
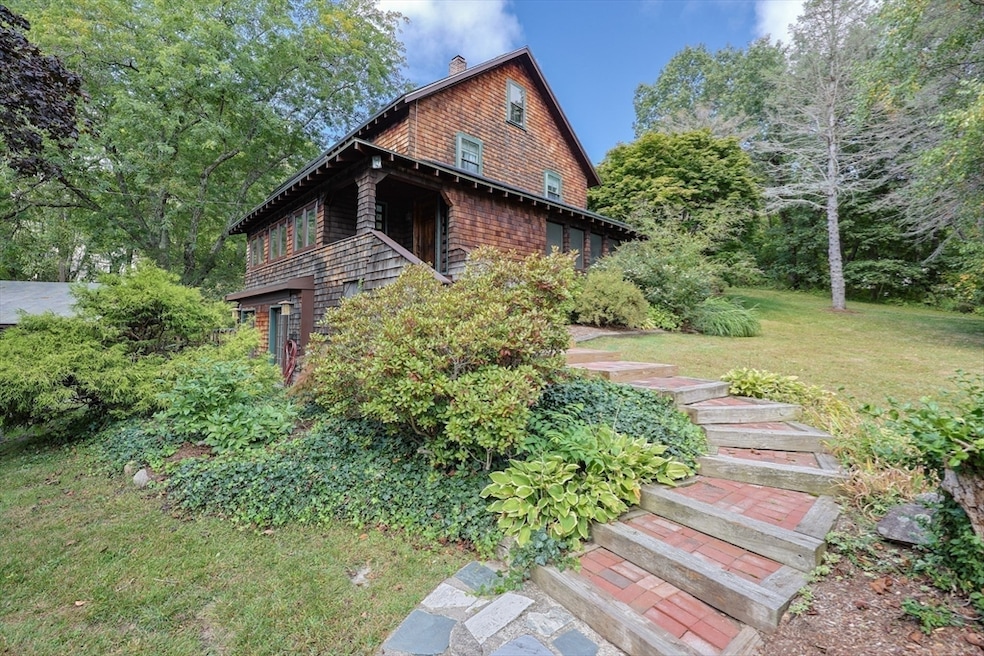
Welcome to 58 Pine Hill Rd–A Southborough Gem with Timeless Charm. Located in the desirable Northeast section of town, this home sits on a beautiful one-acre corner lot, nestled within one of the state's top-ranked school districts. Boasting a semi-circular driveway & spacious carport with storage offering both convenience & curb appeal. Inside, discover rich character details throughout: graceful archways, custom doors, built-in shelving, & hardwood flooring in most rooms. The expansive walk-out recreation room is a true highlight, featuring double Atrium doors that open to a private patio. A generously sized kitchen is ready for your personal touch & renovation vision which has easy access to its own secluded patio. Relax in either the bright South facing sunroom or front screened porch. A large laundry room provides flexible space, easily transformed into a home office or reading nook. Upstairs, a bonus room on the top floor offers the ideal spot for a craft studio or addt'l storage
Last Agent to Sell the Property
ERA Key Realty Services - Distinctive Group Listed on: 09/23/2025
We collect this data history from publicly available records. To have your information removed, we recommend requesting removal directly through your county’s website.
Edward Gaeta
eXp Realty LLC - Corporate Office
(781) 557-6453
46 Total Sales
1 in Southborough
$825,000 Price
Kimberly Anderson
Coldwell Banker Realty - Sudbury
(508) 960-6652
30 Total Sales
1 in Southborough
$204,948 Price
Michelle Quinn
Insight Realty Group, Inc.
(508) 621-8694
51 Total Sales
1 in Southborough
$953,000 Price
Michael Lynch
Better Living Real Estate, LLC
(774) 806-8754
49 Total Sales
1 in Southborough
$750,000 Price
Trinity Group
Mega Realty Services
(351) 200-5151
72 Total Sales
1 in Southborough
$600,000 Price
Matthias Hoffmann
StartPoint Realty
(508) 665-1941
20 Total Sales
1 in Southborough
$949,900 Price
We collect this data history from publicly available records. To have your information removed, we recommend requesting removal directly through your county’s website.
| Date | Buyer | Sale Price | Title Company |
|---|---|---|---|
| $790,000 | -- | ||
| Spellman Christopher | $225,000 | -- |
We collect this data history from publicly available records. To have your information removed, we recommend requesting removal directly through your county’s website.
| Date | Status | Borrower | Loan Amount |
|---|---|---|---|
| Closed | $287,076 | ||
| Previous Owner | Spellman Christopher M | $333,000 | |
| Previous Owner | Spellman Christopher M | $335,000 | |
| Previous Owner | Spellman Christopher M | $75,000 | |
| Closed | Spellman Christopher M | $75,000 | |
| Closed | Spellman Christopher M | $313,000 | |
| Previous Owner | Spellman Christopher M | $60,700 | |
| Previous Owner | Spellman Christopher M | $200,000 | |
| Previous Owner | Spellman Christopher M | $20,000 | |
| Previous Owner | Forrester Charles J | $30,000 |
We collect this data history from publicly available records. To have your information removed, we recommend requesting removal directly through your county’s website.
| Date | Event | Price | List to Sale | Price per Sq Ft |
|---|---|---|---|---|
| 04/06/2026 04/06/26 | Sold | $790,000 | -4.2% | $263 / Sq Ft |
| 01/27/2026 01/27/26 | Pending | -- | -- | -- |
| 10/29/2025 10/29/25 | Price Changed | $825,000 | -2.9% | $275 / Sq Ft |
| 09/23/2025 09/23/25 | For Sale | $850,000 | -- | $283 / Sq Ft |
We collect this data history from publicly available records. To have your information removed, we recommend requesting removal directly through your county’s website.
| Year | Tax Paid | Tax Assessment Tax Assessment Total Assessment is a certain percentage of the fair market value that is determined by local assessors to be the total taxable value of land and additions on the property. | Land | Improvement |
|---|---|---|---|---|
| 2025 | $10,313 | $746,800 | $345,000 | $401,800 |
| 2024 | $10,172 | $731,300 | $340,200 | $391,100 |
| 2023 | $10,261 | $695,200 | $321,900 | $373,300 |
| 2022 | $9,420 | $578,600 | $280,100 | $298,500 |
| 2021 | $9,536 | $588,300 | $284,900 | $303,400 |
| 2020 | $4,505 | $547,000 | $279,700 | $267,300 |
| 2019 | $4,701 | $540,200 | $264,800 | $275,400 |
| 2018 | $8,659 | $536,500 | $254,800 | $281,700 |
| 2017 | $4,267 | $520,200 | $254,800 | $265,400 |
| 2016 | $8,063 | $509,700 | $250,000 | $259,700 |
| 2015 | $7,577 | $473,000 | $235,200 | $237,800 |
Seller's Agent in 2026
Donna Towne
ERA Key Realty Services - Distinctive Group
(508) 561-6784
87 Total Sales
JT
Seller Co-Listing Agent in 2026
Jeff Taylor
ERA Key Realty Services - Distinctive Group
14 Total Sales
Buyer's Agent in 2026
Gail DuBois
William Raveis R.E. & Home Services
(508) 561-7481
35 Total Sales
Source: MLS Property Information Network (MLS PIN)
MLS Number: 73434235
APN: SBOR-000088-000000-000001
Disclaimer: Certain information contained herein is derived from information provided by parties other than Homes.com. All information provided is deemed reliable, but is not guaranteed to be accurate and should be independently verified.
The property listing data and information, or the Images, set forth herein were provided to MLS Property Information Network, Inc. from third party sources, including sellers, lessors and public records, and were compiled by MLS Property Information Network, Inc. The property listing data and information, and the Images, are for the personal, non-commercial use of consumers having a good faith interest in purchasing or leasing listed properties of the type displayed to them and may not be used for any purpose other than to identify prospective properties which such consumers may have a good faith interest in purchasing or leasing. MLS Property Information Network, Inc. and its subscribers disclaim any and all representations and warranties as to the accuracy of the property listing data and information, or as to the accuracy of any of the Images, set forth herein.
Ask me questions while you tour the home.