D
Seller's Agent in 2019
Dorothy Filipe
High Pointe Properties
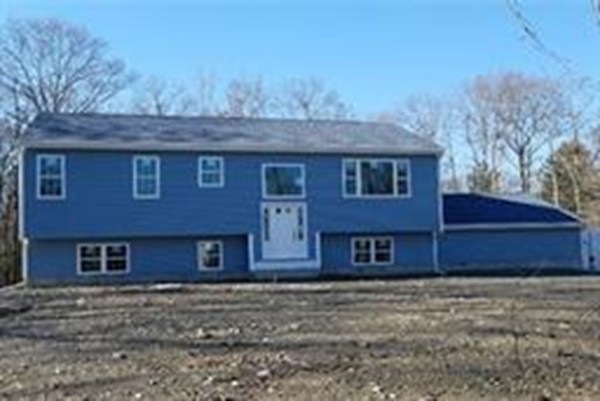
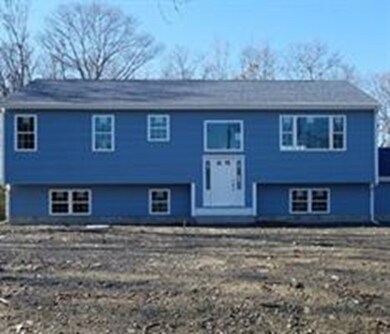
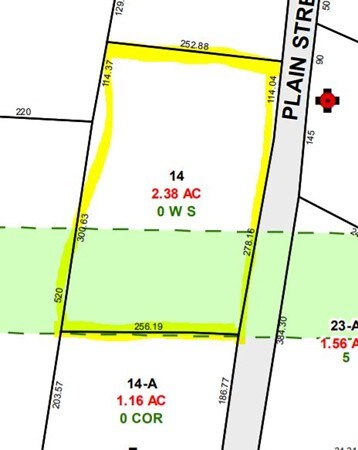

BRAND NEW CONSTRUCTION---Beautiful raised ranch on over 2 acres! Features include: an open floor plan including hardwood floors in main living areas, a chef's kitchen complete with granite counters and stainless steel appliances, 3 bedrooms, 2 baths, master suite showcases a walk in closet, central heat/air conditioning, deck overlooking the private backyard, walk out basement ready to be finished, 2 car garage and more. Call me today and be in by Spring! Less
Last Agent to Sell the Property
Dorothy Filipe
High Pointe Properties Listed on: 08/20/2018
Last Buyer's Agent
Dorothy Filipe
High Pointe Properties Listed on: 08/20/2018
We collect this data history from publicly available records. To have your information removed, we recommend requesting removal directly through your county’s website.
| Date | Event | Price | List to Sale | Price per Sq Ft |
|---|---|---|---|---|
| 05/29/2019 05/29/19 | Sold | $439,900 | 0.0% | $311 / Sq Ft |
| 05/21/2019 05/21/19 | Pending | -- | -- | -- |
| 08/31/2018 08/31/18 | Price Changed | $439,900 | +2.3% | $311 / Sq Ft |
| 08/20/2018 08/20/18 | For Sale | $429,900 | -- | $304 / Sq Ft |
D
Seller's Agent in 2019
Dorothy Filipe
High Pointe Properties
Source: MLS Property Information Network (MLS PIN)
MLS Number: 72381513

Disclaimer: Certain information contained herein is derived from information provided by parties other than Homes.com. All information provided is deemed reliable, but is not guaranteed to be accurate and should be independently verified.
The property listing data and information, or the Images, set forth herein were provided to MLS Property Information Network, Inc. from third party sources, including sellers, lessors and public records, and were compiled by MLS Property Information Network, Inc. The property listing data and information, and the Images, are for the personal, non-commercial use of consumers having a good faith interest in purchasing or leasing listed properties of the type displayed to them and may not be used for any purpose other than to identify prospective properties which such consumers may have a good faith interest in purchasing or leasing. MLS Property Information Network, Inc. and its subscribers disclaim any and all representations and warranties as to the accuracy of the property listing data and information, or as to the accuracy of any of the Images, set forth herein.
Ask me questions while you tour the home.