
Tammy Powling
Showcase Realty, Inc.
(860) 855-3623
99 Total Sales
5 in Torrington
$230K - $335K Price Range
Estimated Value: $393,261
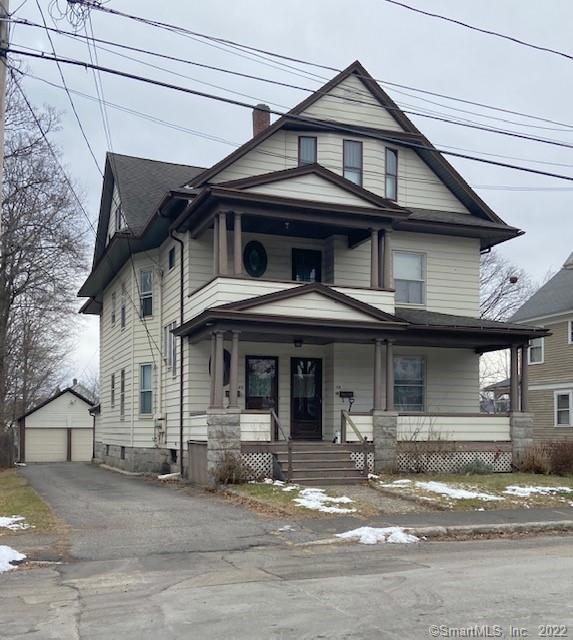
Spacious 2 family home with a detached 2 car garage with a car port. Parking for at least 4 cars. This is a great home for a multi generational family or great possibilities for an in-law scenario. The second and third floor offers a very large 8 room apartment with 5 bedrooms total. The first floor apartment offers 3 bedrooms plus living, dining and kitchen. The 1st and 2nd floor have electric radiant heat in the floors and the 3rd floor has a natural gas hot water baseboard system for heat. There is a private rear yard area. This large home is located within walking distance to shopping, dining, etc.
Last Agent to Sell the Property
Berkshire Hathaway NE Prop. License #REB.0701467 Listed on: 01/11/2021
We collect this data history from publicly available records. To have your information removed, we recommend requesting removal directly through your county’s website.
Tammy Powling
Showcase Realty, Inc.
(860) 855-3623
99 Total Sales
5 in Torrington
$230K - $335K Price Range
Linda Mayfield
RE/MAX RISE
(475) 285-3784
248 Total Sales
4 in Torrington
$185K - $380K Price Range
Scott Hellriegel
Berkshire Hathaway NE Prop.
(475) 263-4907
66 Total Sales
1 in Torrington
$300,000 Price
Gina Cavallo
Regency Real Estate, LLC
(475) 285-7434
67 Total Sales
4 in Torrington
$126K - $305K Price Range
Arian Hoxha
Serhant Connecticut, LLC
(475) 263-3437
65 Total Sales
2 in Torrington
$449K - $510K Price Range
Santiago Jaraba
Whitestone Real Estate Group
(888) 483-4006
331 Total Sales
9 in Torrington
$115K - $399K Price Range
We collect this data history from publicly available records. To have your information removed, we recommend requesting removal directly through your county’s website.
| Date | Buyer | Sale Price | Title Company |
|---|---|---|---|
| $220,000 | None Available | ||
| -- | None Available | ||
| $160,000 | -- |
We collect this data history from publicly available records. To have your information removed, we recommend requesting removal directly through your county’s website.
| Date | Status | Borrower | Loan Amount |
|---|---|---|---|
| Open | $201,465 | ||
| Previous Owner | $115,000 | ||
| Previous Owner | $77,500 |
We collect this data history from publicly available records. To have your information removed, we recommend requesting removal directly through your county’s website.
| Date | Event | Price | List to Sale | Price per Sq Ft |
|---|---|---|---|---|
| 05/27/2021 05/27/21 | Sold | $220,000 | +10.1% | $53 / Sq Ft |
| 03/29/2021 03/29/21 | Pending | -- | -- | -- |
| 01/11/2021 01/11/21 | For Sale | $199,900 | -- | $48 / Sq Ft |
We collect this data history from publicly available records. To have your information removed, we recommend requesting removal directly through your county’s website.
| Year | Tax Paid | Tax Assessment Tax Assessment Total Assessment is a certain percentage of the fair market value that is determined by local assessors to be the total taxable value of land and additions on the property. | Land | Improvement |
|---|---|---|---|---|
| 2025 | $10,790 | $280,630 | $20,370 | $260,260 |
| 2024 | $5,135 | $107,040 | $20,370 | $86,670 |
| 2023 | $5,134 | $107,040 | $20,370 | $86,670 |
| 2022 | $5,046 | $107,040 | $20,370 | $86,670 |
| 2021 | $4,942 | $107,040 | $20,370 | $86,670 |
| 2020 | $4,942 | $107,040 | $20,370 | $86,670 |
| 2019 | $5,302 | $114,840 | $20,370 | $94,470 |
| 2018 | $5,302 | $114,840 | $20,370 | $94,470 |
| 2017 | $5,254 | $114,840 | $20,370 | $94,470 |
| 2016 | $5,254 | $114,840 | $20,370 | $94,470 |
| 2015 | $5,254 | $114,840 | $20,370 | $94,470 |
| 2014 | $5,256 | $144,710 | $28,000 | $116,710 |
Seller's Agent in 2021
Debbie Videtto
Berkshire Hathaway Home Services
(860) 485-5950
67 Total Sales
D
Seller Co-Listing Agent in 2021
Darcy Anderson-Abbott
Berkshire Hathaway Home Services
(860) 485-8329
58 Total Sales
Buyer's Agent in 2021
Dennis Cotto
Realty ONE Group Connect
(718) 415-2006
12 Total Sales
Source: SmartMLS
MLS Number: 170364885
APN: TORR-000119-000019-000018
Disclaimer: Certain information contained herein is derived from information provided by parties other than Homes.com. All information provided is deemed reliable, but is not guaranteed to be accurate and should be independently verified.
IDX information is provided exclusively for personal, non-commercial use, and may not be used for any purpose other than to identify prospective properties consumers may be interested in purchasing. Information is deemed reliable but not guaranteed.
Ask me questions while you tour the home.