NOT LISTED FOR SALE

58 Quarry Dock Rd Branford, CT 06405

Branford Area

Estimated Value: $787,000 - $924,169

4 Beds
2.5 Baths
3,682 Sq Ft
$228/Sq Ft Est. Value

Sale Details

Date Sold: December 16, 2025

Last sale price $770,000 $209 Per Sq Ft

Est. 9% increase in value since last sale

Current estimated payment $6,037 / mo

77 Days on Market

Highlights

  • Pool House
  • Deck
  • End Unit
  • Clubhouse
  • 2 Fireplaces
  • Tennis Courts

About This Home

As of December 2025

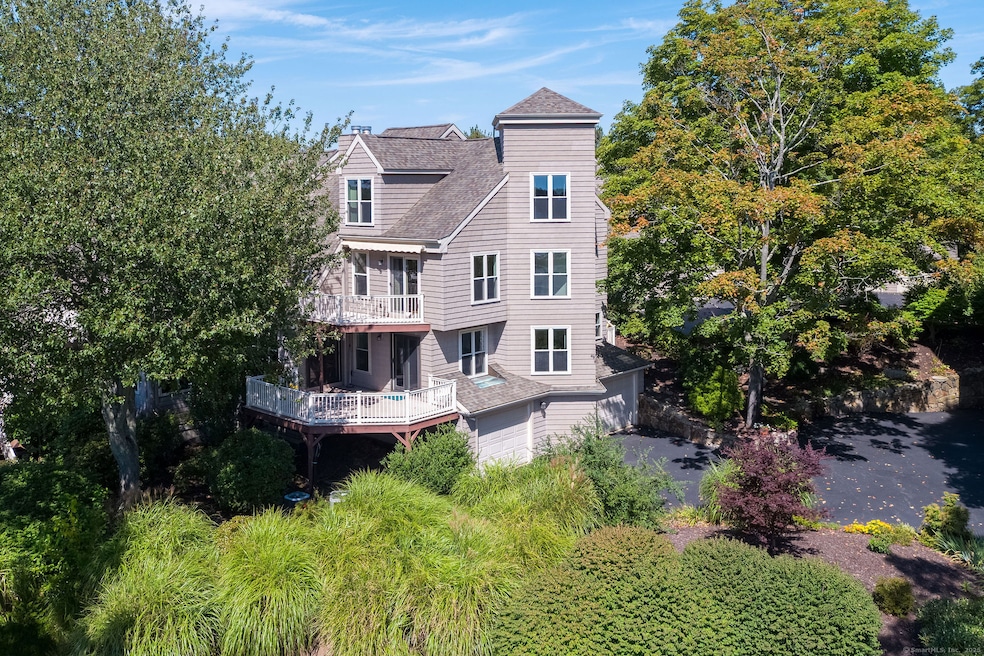
Stunning waterfront end unit with panoramic southerly views over the Branford River! This sun-filled townhome in a thoughtfully designed community features varied ceiling heights and unique vistas throughout. The renovated eat-in kitchen, dining room, and living room all showcase water views, while the living room adds a fireplace and deck access for seamless indoor-outdoor living. Thoughtful layout includes a first-floor guest bedroom and spectacular south-facing primary suite with river views, fireplace, private deck, and abundant built-ins. Two additional guest bedrooms and full bath complete the second floor. The third level offers a generous library/office/entertainment room with hardwood floors and potential for an additional bedroom. Lower level provides two flexible rooms perfect for office, media, crafts, or home gym. Two-car garage with ample storage. Association amenities include a renovated clubhouse, solar-heated pool, tennis/pickleball court, and kayak storage with river access. Prime location minutes from Branford Train Station, town center, multiple marinas, and Foote Park. Just 15 minutes to Yale, 75 miles to NYC. See link for rendered video.

Last Agent to Sell the Property

Barbara Goetsch

William Pitt Sotheby's Int'l Brokerage Phone: (203) 927-7146 License #RES.0772208 Listed on: 09/14/2025

William Pitt Sotheby's Int'l

Last Buyer's Agent

Alan Spotlow

William Raveis Real Estate License #RES.0819730

William Raveis Real Estate

Range of Values:

--
Value Increase
--
Percent Increase
--
Adjusted for Inflation
Collateral Analytics

Collateral Analytics Collateral Analytics AVMs (Automated Valuation Model) employ a number of statistical approaches combined with neighborhood-specific comparable selection guarantees the most up-to-date and precise valuations.

Not Available

Collateral Analytics does not have data for the current month. Please view the chart for historical values.

ICE

ICE Mortgage Technology ICE Mortgage Technology’s AVM (Automated Valuation Model) is a state-of-the-art online residential property valuation tool that provides a quick and accurate estimate of the value of almost any home in the U.S.

Not Available

ICE Mortgage Technology does not have data for the current month. Please view the chart for historical values.

First American

First American First American Data & Analytics’ next-generation AVM combines unrivaled data assets with a blended ensemble of valuation models to produce highly accurate, reliable valuations you can trust.

Not Available

First American does not have data for the current month. Please view the chart for historical values.

Quantarium

Quantarium Quantarium’s valuation service, repeatedly proven the industry’s most accurate and comprehensive, is supercharged with a self-learning and auto-tuning AI engine that continually becomes smarter and more accurate as it processes daily inputs from the industry’s leading RE data lake.

Not Available

Quantarium does not have data for the current month. Please view the chart for historical values.

Average Value
Not Available
List Price
Sold Price
Create a Home Valuation Report for This Property
The Home Valuation Report is an in-depth analysis detailing your home's value as well as a comparison with similar homes in the area

Townhouse Details

Home Type

  • Townhome

Est. Annual Taxes

  • $11,064

Year Built

  • Built in 1983

Lot Details

  • End Unit
  • Garden

HOA Fees

  • $519 Monthly HOA Fees

Home Design

  • Frame Construction
  • Shingle Siding

Interior Spaces

  • Central Vacuum
  • 2 Fireplaces
  • French Doors

Kitchen

  • Electric Cooktop
  • Range Hood
  • Microwave
  • Dishwasher
  • Wine Cooler
  • Disposal

Bedrooms and Bathrooms

  • 4 Bedrooms

Laundry

  • Laundry on upper level
  • Dryer
  • Washer

Partially Finished Basement

  • Basement Fills Entire Space Under The House
  • Interior Basement Entry
  • Garage Access
  • Basement Storage

Parking

  • 2 Car Garage
  • Parking Deck
  • Automatic Garage Door Opener

Pool

  • Pool House
  • Concrete Pool
  • In Ground Pool

Outdoor Features

  • Deck
  • Exterior Lighting
  • Rain Gutters
  • Awning

Location

  • Property is near golf course and shops

Schools

  • Francis Walsh Middle School
  • Branford High School

Utilities

  • Central Air
  • Heating System Uses Natural Gas
  • Cable TV Available

Listing and Financial Details

  • Assessor Parcel Number 1064907

Community Details

Overview

  • Association fees include club house, tennis, grounds maintenance, trash pickup, snow removal, water, property management
  • 80 Units
  • Property managed by Sylvan Point

Amenities

  • Clubhouse

Recreation

  • Tennis Courts
  • Community Pool

Pet Policy

  • Pets Allowed

Townhouse Details

Home Type

Townhome

Est. Annual Taxes

$11,064

Year Built

Built in 1983

Lot Details

0 Sq Ft Lot

HOA Fees

$519 per month

Listing Details

  • Neighborhood: N/A
  • Property Type: Condo/Co-Op For Sale
  • Style: Townhouse
  • Sq Ft Est Heated Above Grade: 3214
  • Sq Ft Est Heated Below Grade: 468
  • Total Sq Ft: 3682
  • Year Built: 1983
  • New Construction: No/Resale
  • Nearby Amenities: Basketball Court, Golf Course, Health Club, Library, Medical Facilities, Park, Playground/Tot Lot, Shopping/Mall
  • Association Amenities: Club House, Pool, Tennis Courts
  • Property Sub Type: Condominium
  • Direct Waterfront: No
  • End Unit: Yes
  • Home Warranty Offered: No
  • Directions: Indian Neck Ave to Frank St to Quarry Dock Rd.
  • Financing Used: Conventional Fixed
  • Spec Assoc Asses: No
  • Street Type: Road
  • Office Attribution Contact: (203) 453-2533
  • Reserve Prospect: No
  • Special Features: None

Interior Features

  • Total Bedrooms: 4
  • Total Bathrooms: 3
  • Full Bathrooms: 2
  • Half Bathrooms: 1
  • Fireplaces: 2
  • Basement Description: Full, Storage, Garage Access, Interior Access, Partially Finished
  • Interior Amenities: Auto Garage Door Opener, Cable - Pre-wired, Central Vacuum
  • Appliances: Electric Cooktop, Convection Oven, Microwave, Range Hood, Refrigerator, Dishwasher, Disposal, Washer, Dryer, Wine Chiller
  • Laundry Room Info: Upper Level
  • Attic: No

Exterior Features

  • Exterior Features: Sidewalk, Awnings, Deck, Gutters, Garden Area, Lighting, French Doors
  • Exterior Siding: Shingle
  • Waterfront Description: Walk to Water Water Community View Access
  • Swimming Pool: Yes
  • Pool: Pool House, Concrete, In Ground Pool
  • Construction Description: Frame

Garage/Parking

  • Garages Number: 2
  • Total Parking Spaces: 3
  • Garage And Parking: Under House Garage, Paved, Driveway

Utilities

  • Cooling System: Central Air
  • Heat Type: Hot Air
  • Heat Fuel Type: Natural Gas
  • Hot Water Description: Natural Gas, 50 Gallon Tank
  • Water Source: Public Water Connected
  • Sewer: Public Sewer Connected

Condo/Co-op/Association

  • Association Fee Includes: Club House, Tennis, Grounds Maintenance, Trash Pickup, Snow Removal, Water, Property Management
  • HOA Fees: 519
  • HOA Fee Frequency: Monthly
  • Property Management Type: Professional-on Site
  • Property Manager Email: sylvanpointbob@gmail.com
  • Property Manager Name: Bob Bergnerowicz
  • Property Manager Phone: (203) 530-4611
  • Property Mgt Company Name: Sylvan Point
  • Property Mgt Phone: (203) 331-6692
  • Total Number of Units In Complex: Sylvan Point

Schools

  • Intermediate School: Per Board of Ed

Lot Info

  • Lot Description: Lightly Wooded Sloping Lot Water View
  • Flood Zone: No
  • Zoning: per town
  • Parcel #: 1064907

Rental Info

  • Pets Allowed Info: 1 dog or 2 cats
  • Pets Allowed: Yes

Multi Family

  • Total Number Of Units: 80

Tax Info

  • Tax Year: July 2025-June 2026
  • Property Tax: 11064
  • Tax District Amount: 6503

MLS Schools

  • Elementary School: Per Board of Ed
  • Middle Jr High School: Francis Walsh
  • High School: Branford

Ownership History

We collect this data history from publicly available records. To have your information removed, we recommend requesting removal directly through your county’s website.

Date Name Owned For Owner Type

Purchase Details

Listed on
Sep 14, 2025
Closed on
Dec 16, 2025
Sold by
Bought by
Seller's Agent
Barbara Goetsch
William Pitt Sotheby's Int'l
Buyer's Agent
Alan Spotlow
William Raveis Real Estate
List Price
$800,000
Sold Price
$770,000
Premium/Discount to List
-$30,000
-3.75%
Views
131
Current Estimated Value
$837,792

Home Financials for this Owner

Home Financials are based on the most recent Mortgage that was taken out on this home.
Estimated Appreciation
$67,792
Avg. Annual Appreciation
13.01%

Purchase Details

Closed on
May 30, 2001
Sold by
Bought by

Purchase Details

Closed on
Jan 2, 2001
Sold by
Bought by
Source: Public Records

Home Values in the Area

Source: Public Records

Average Home Value in this Area


Source: Public Records

Agents Specializing in Branford, CT

See All Agents

Purchase History

We collect this data history from publicly available records. To have your information removed, we recommend requesting removal directly through your county’s website.

Date Buyer Sale Price Title Company
$770,000 --
$420,000 --
$400,000 --
Source: Public Records

Mortgage History

We collect this data history from publicly available records. To have your information removed, we recommend requesting removal directly through your county’s website.

Date Status Borrower Loan Amount
Previous Owner $128,000
Previous Owner $146,000
Previous Owner $156,500
Source: Public Records

Property History

We collect this data history from publicly available records. To have your information removed, we recommend requesting removal directly through your county’s website.

Date Event Price List to Sale Price per Sq Ft
12/16/2025 12/16/25 Sold $770,000 +2.7% $209 / Sq Ft
11/30/2025 11/30/25 Pending -- -- --
10/28/2025 10/28/25 Price Changed $750,000 -6.3% $204 / Sq Ft
09/14/2025 09/14/25 For Sale $800,000 -- $217 / Sq Ft
Source: SmartMLS

Tax History

We collect this data history from publicly available records. To have your information removed, we recommend requesting removal directly through your county’s website.

Year Tax Paid Tax Assessment Tax Assessment Total Assessment is a certain percentage of the fair market value that is determined by local assessors to be the total taxable value of land and additions on the property. Land Improvement
2025 $11,064 $517,000 $0 $517,000
2024 $8,044 $263,900 $0 $263,900
2023 $7,888 $263,900 $0 $263,900
2022 $7,772 $263,900 $0 $263,900
2021 $7,772 $263,900 $0 $263,900
2020 $7,632 $263,900 $0 $263,900
2019 $9,689 $333,300 $0 $333,300
2018 $9,546 $333,300 $0 $333,300
2017 $9,489 $333,300 $0 $333,300
2016 $9,136 $333,300 $0 $333,300
2015 $8,976 $333,300 $0 $333,300
2014 $8,893 $338,900 $0 $338,900
Source: Public Records

Agents Affiliated with this Home

  • Section Image
  • Section Image
See All Agents

Map

Source: SmartMLS

MLS Number: 24125889

SmartMLS

APN: BRAN-000009D-000008-000001-000058

Your Personal Tour Guide

Ask me questions while you tour the home.