
Brian Logue
BHHS FOX and ROACH-Simpson OC
(609) 849-3477
207 Total Sales
18 in Upper
$205K - $1.5M Price Range
Estimated Value: $381,000 - $494,000
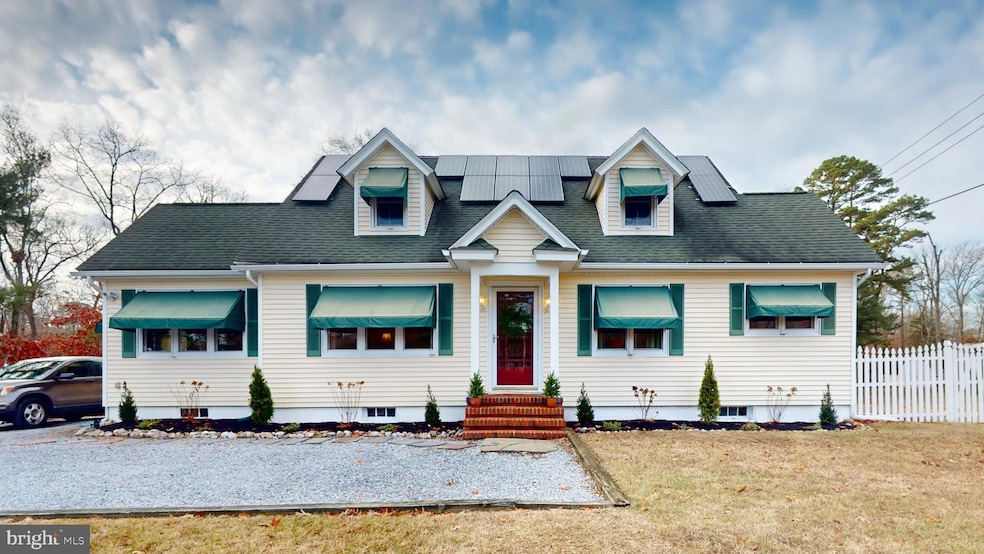
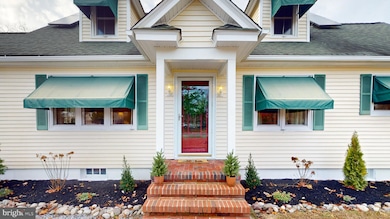
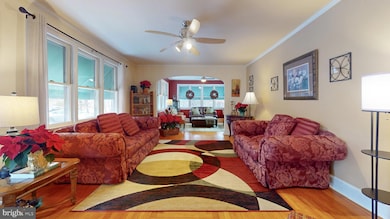
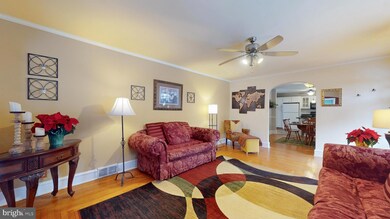
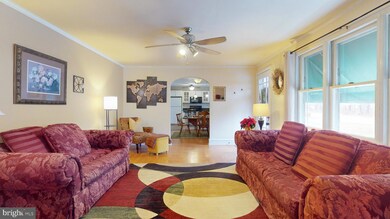
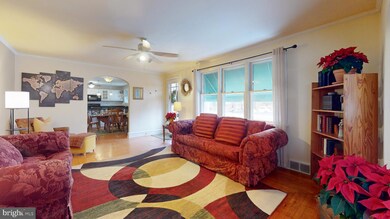
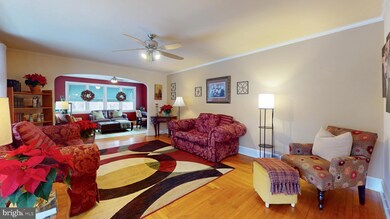
Welcome to 58 Route 50, a charming Cape Cod-style home situated on a picturesque 1-acre property in Seaville, NJ. This delightful residence features 3 bedrooms and 2 baths, offering a perfect blend of character and functionality. Inside, you'll find a cozy living room, an elegant dining room, and a four-season sunroom filled with natural light, ideal for relaxation or enjoying your morning coffee. The entire upstairs is dedicated to the owner's suite, complete with a private bath and walk-in closet, providing a serene retreat from the rest of the home. Step outside to enjoy the spacious back deck, perfect for entertaining, outdoor dining, or simply soaking in the beauty of the surrounding property. A full basement add sample storage. The expansive property offers plenty of room for outdoor activities, gardening, or quiet moments in nature. For added peace of mind, the seller will install a brand-new septic system prior to closing. With its timeless appeal, spacious layout, and tranquil setting, this home is a rare find. Schedule your private showing today and experience the charm of 58 Route 50! OPEN HOUSE SATURDAY 12/21/24 FROM 2-4PM.
Last Agent to Sell the Property
(609) 484-9890 klrw794@kw.com Keller Williams Realty - Atlantic Shore Listed on: 12/20/2024
Last Buyer's Agent
(844) 552-7444 datacorrect@brightmls.com Non Subscribing Office License #0225194075
We collect this data history from publicly available records. To have your information removed, we recommend requesting removal directly through your county’s website.
Brian Logue
BHHS FOX and ROACH-Simpson OC
(609) 849-3477
207 Total Sales
18 in Upper
$205K - $1.5M Price Range
Jack Yao
Realmart Realty, LLC
(732) 838-6992
1,401 Total Sales
1 in Upper
$310,000 Price
Mary Hinchcliffe
deSatnick Real Estate LLC - Cape May
(609) 849-3356
58 Total Sales
2 in Upper
$265K - $340K Price Range
Regina Nese Santos
REAL - GALLOWAY
(856) 702-2921
65 Total Sales
2 in Upper
$420K - $440K Price Range
Eric Millstein
Soleil Sotheby's International Realty - A
(609) 739-9829
146 Total Sales
1 in Upper
$385,000 Price
Peter Madden
GOLDCOAST SOTHEBY'S INTERNATIONAL REALTY
(609) 798-7451
143 Total Sales
2 in Upper
$311K - $400K Price Range
We collect this data history from publicly available records. To have your information removed, we recommend requesting removal directly through your county’s website.
| Date | Buyer | Sale Price | Title Company |
|---|---|---|---|
| $425,000 | Surety Title | ||
| $136,000 | -- | ||
| $85,000 | -- |
We collect this data history from publicly available records. To have your information removed, we recommend requesting removal directly through your county’s website.
| Date | Status | Borrower | Loan Amount |
|---|---|---|---|
| Open | $410,815 |
We collect this data history from publicly available records. To have your information removed, we recommend requesting removal directly through your county’s website.
| Date | Event | Price | List to Sale | Price per Sq Ft |
|---|---|---|---|---|
| 02/11/2025 02/11/25 | Sold | $425,000 | -3.4% | $253 / Sq Ft |
| 01/12/2025 01/12/25 | Pending | -- | -- | -- |
| 01/06/2025 01/06/25 | Price Changed | $440,000 | -2.2% | $262 / Sq Ft |
| 12/20/2024 12/20/24 | For Sale | $450,000 | -- | $268 / Sq Ft |
We collect this data history from publicly available records. To have your information removed, we recommend requesting removal directly through your county’s website.
| Year | Tax Paid | Tax Assessment Tax Assessment Total Assessment is a certain percentage of the fair market value that is determined by local assessors to be the total taxable value of land and additions on the property. | Land | Improvement |
|---|---|---|---|---|
| 2026 | $5,340 | $232,700 | $105,700 | $127,000 |
| 2025 | $5,340 | $232,700 | $105,700 | $127,000 |
| 2024 | $5,340 | $232,700 | $105,700 | $127,000 |
| 2023 | $5,078 | $232,700 | $105,700 | $127,000 |
| 2022 | $4,908 | $232,700 | $105,700 | $127,000 |
| 2021 | $3,300 | $232,700 | $105,700 | $127,000 |
| 2020 | $4,556 | $232,700 | $105,700 | $127,000 |
| 2019 | $4,447 | $232,700 | $105,700 | $127,000 |
| 2018 | $4,333 | $232,700 | $105,700 | $127,000 |
| 2017 | $4,284 | $232,700 | $105,700 | $127,000 |
| 2016 | $3,695 | $197,600 | $105,700 | $91,900 |
| 2015 | $3,598 | $197,600 | $105,700 | $91,900 |
| 2014 | $4,174 | $280,700 | $176,100 | $104,600 |
Seller's Agent in 2025
Matthew Haviland
Keller Williams Realty - Atlantic Shore
(609) 484-9890
129 Total Sales
d
Buyer's Agent in 2025
datacorrect BrightMLS
Non Subscribing Office
Source: Bright MLS
MLS Number: NJCM2004508
APN: 11-00453-10-00357
Disclaimer: Certain information contained herein is derived from information provided by parties other than Homes.com. All information provided is deemed reliable, but is not guaranteed to be accurate and should be independently verified.
The data relating to real estate for sale on this website appears in part through the BRIGHT Internet Data Exchange program, a voluntary cooperative exchange of property listing data between licensed real estate brokerage firms, and is provided by BRIGHT through a licensing agreement.
Listing information is from various brokers who participate in the Bright MLS IDX program and not all listings may be visible on the site.
The property information being provided on or through the website is for the personal, non-commercial use of consumers and such information may not be used for any purpose other than to identify prospective properties consumers may be interested in purchasing.
Some properties which appear for sale on the website may no longer be available because they are for instance, under contract, sold or are no longer being offered for sale.
Property information displayed is deemed reliable but is not guaranteed.
Copyright 2026 Bright MLS, Inc.
Ask me questions while you tour the home.