
MICHELLE DUEZ
COMPASS REALTY GROUP BRIDGEPORT
(304) 969-7419
21 Total Sales
1 in South Park
$357,600 Price


Estimated Value: $363,570
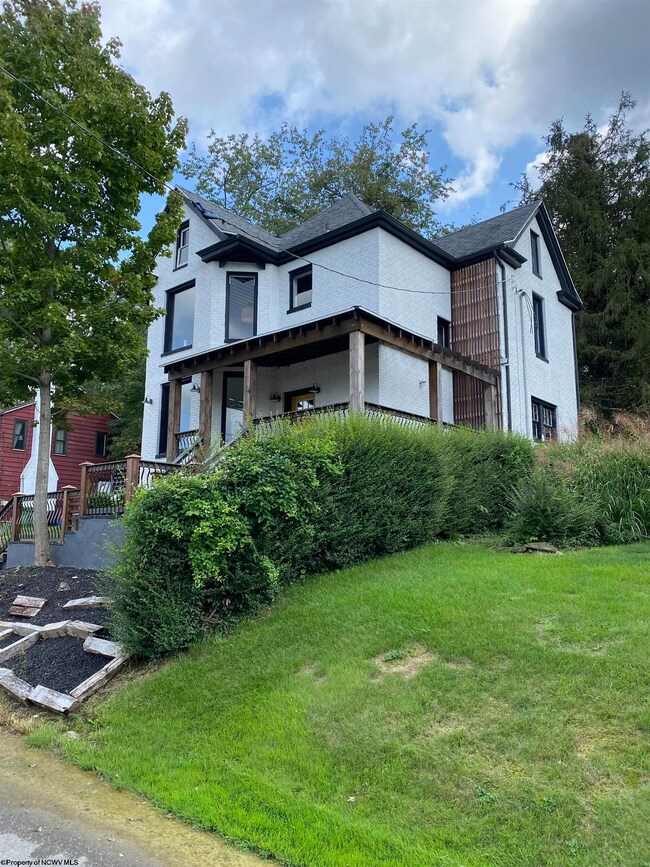
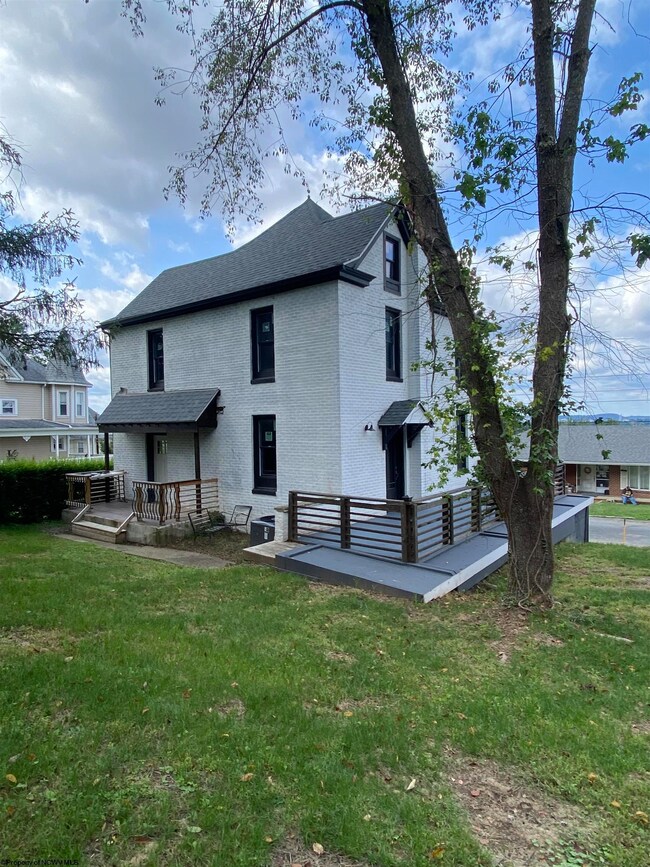
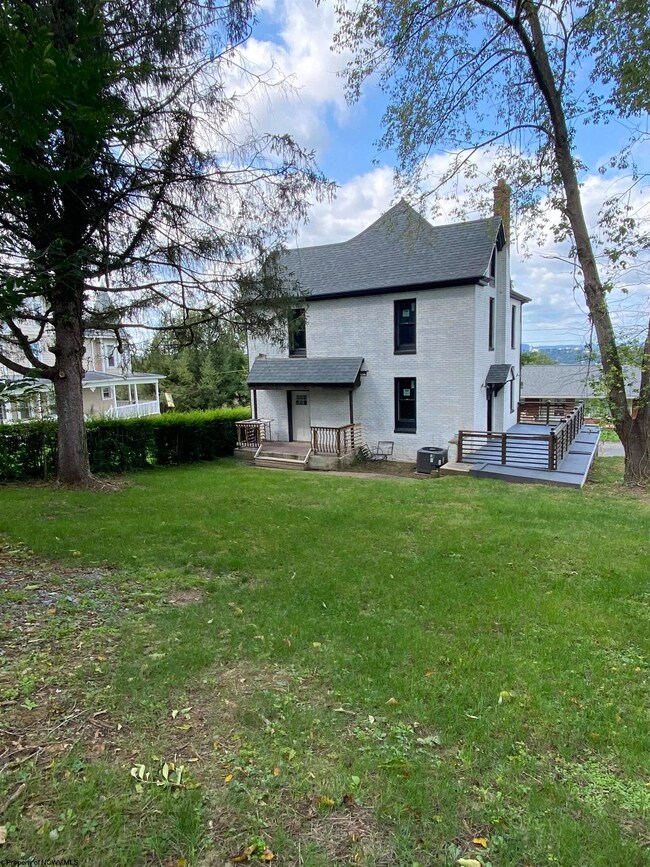
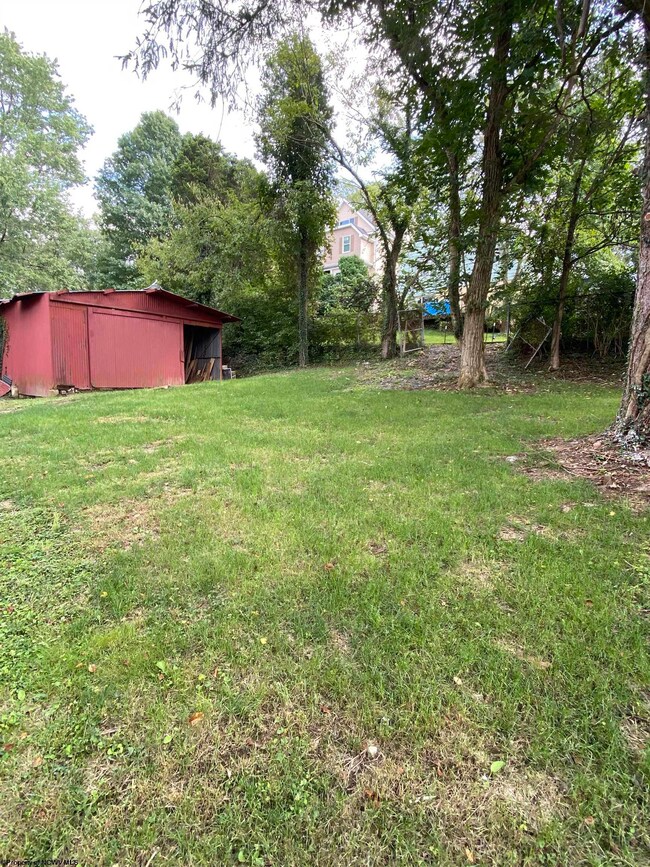
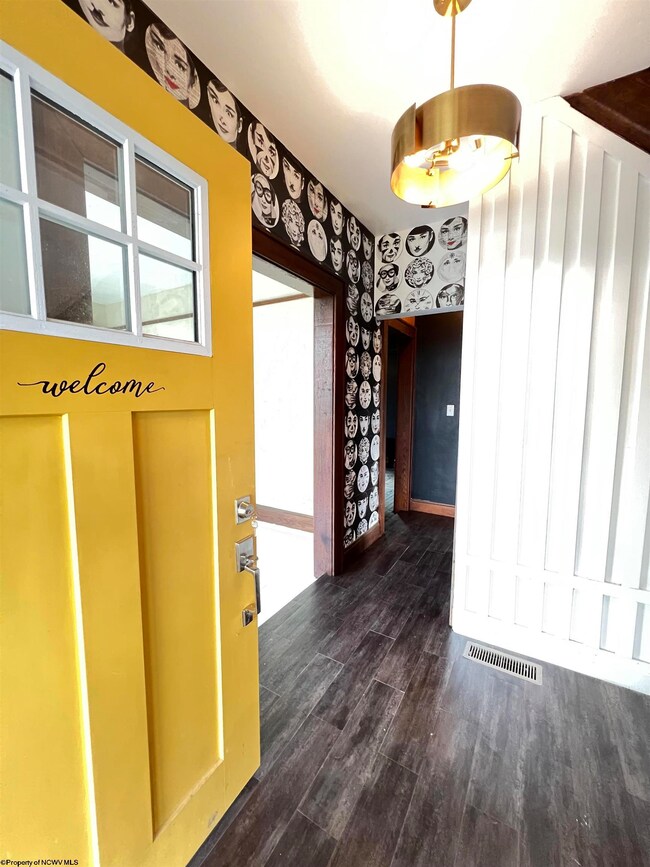
Historic South Park has a revived member. 58 Sherman built in 1900 is upgraded to four bedrooms - 2 1/2 baths. The huge 9x30 concrete side porch off the dining room is ideal for outdoor entertaining. Underneath, is a workmans space and storage for bikes and mowers. The double lot is a dream for pets or gardeners. The 19x20 work garage w/ paved alley access in rear is open to the imagination for a project car, boat, motorcycle or other large toys storage. Home warranty included. Realtor planned to live here.
Last Agent to Sell the Property
THE AGENCY - MORGANTOWN License #WV0023045 Listed on: 09/14/2022
We collect this data history from publicly available records. To have your information removed, we recommend requesting removal directly through your county’s website.
MICHELLE DUEZ
COMPASS REALTY GROUP BRIDGEPORT
(304) 969-7419
21 Total Sales
1 in South Park
$357,600 Price
JULIE KNIGHT
OLD COLONY COMPANY OF MORGANTOWN
(304) 244-1683
41 Total Sales
7 in South Park
$140K - $400K Price Range
Loretta Wotring
BLUE SKY REALTY, LLC
(304) 381-1481
83 Total Sales
5 in South Park
$109K - $390K Price Range
SAMANTHA KNIGHT HANSEN
J.S. WALKER ASSOCIATES
(304) 381-1061
118 Total Sales
4 in South Park
$85K - $350K Price Range
Amber Harbarger
RE/MAX SELECT REALTY
(724) 530-3497
80 Total Sales
1 in South Park
$195,000 Price
BRETT MATAK
MOUNTAIN RIDGE REALTY, LLC
(304) 244-4539
47 Total Sales
14 in South Park
$202K - $843K Price Range
We collect this data history from publicly available records. To have your information removed, we recommend requesting removal directly through your county’s website.
| Date | Buyer | Sale Price | Title Company |
|---|---|---|---|
| $328,000 | None Listed On Document | ||
| $36,000 | None Available | ||
| -- | None Available |
We collect this data history from publicly available records. To have your information removed, we recommend requesting removal directly through your county’s website.
| Date | Status | Borrower | Loan Amount |
|---|---|---|---|
| Open | $328,000 | ||
| Previous Owner | $20,000 | ||
| Previous Owner | $60,000 | ||
| Previous Owner | $25,100 | ||
| Previous Owner | $25,000 | ||
| Previous Owner | $62,200 | ||
| Previous Owner | $36,000 |
We collect this data history from publicly available records. To have your information removed, we recommend requesting removal directly through your county’s website.
| Date | Event | Price | List to Sale | Price per Sq Ft |
|---|---|---|---|---|
| 03/06/2023 03/06/23 | Sold | $328,000 | -3.2% | $168 / Sq Ft |
| 01/13/2023 01/13/23 | Price Changed | $339,000 | -4.5% | $173 / Sq Ft |
| 12/06/2022 12/06/22 | Price Changed | $355,000 | -1.1% | $181 / Sq Ft |
| 11/30/2022 11/30/22 | Price Changed | $359,000 | -5.3% | $184 / Sq Ft |
| 10/28/2022 10/28/22 | Price Changed | $379,000 | -1.3% | $194 / Sq Ft |
| 10/20/2022 10/20/22 | Price Changed | $384,000 | -1.5% | $196 / Sq Ft |
| 10/03/2022 10/03/22 | Price Changed | $389,900 | -2.3% | $199 / Sq Ft |
| 10/01/2022 10/01/22 | Price Changed | $399,000 | -0.2% | $204 / Sq Ft |
| 09/14/2022 09/14/22 | For Sale | $399,900 | -- | $204 / Sq Ft |
We collect this data history from publicly available records. To have your information removed, we recommend requesting removal directly through your county’s website.
| Year | Tax Paid | Tax Assessment Tax Assessment Total Assessment is a certain percentage of the fair market value that is determined by local assessors to be the total taxable value of land and additions on the property. | Land | Improvement |
|---|---|---|---|---|
| 2025 | $2,201 | $166,920 | $36,840 | $130,080 |
| 2024 | $2,201 | $166,920 | $36,840 | $130,080 |
| 2023 | $2,196 | $56,100 | $36,840 | $19,260 |
| 2022 | $1,421 | $55,740 | $36,840 | $18,900 |
| 2021 | $1,427 | $55,740 | $36,840 | $18,900 |
| 2020 | $1,446 | $56,280 | $36,840 | $19,440 |
| 2019 | $1,454 | $56,280 | $36,840 | $19,440 |
| 2018 | $1,458 | $56,280 | $36,840 | $19,440 |
| 2017 | $1,409 | $54,180 | $34,740 | $19,440 |
| 2016 | $1,602 | $61,260 | $32,040 | $29,220 |
| 2015 | $1,504 | $59,640 | $30,420 | $29,220 |
| 2014 | $864 | $35,580 | $29,220 | $6,360 |
A
Seller's Agent in 2023
Alex Wise
THE AGENCY - MORGANTOWN
(304) 844-6395
1 in this area
20 Total Sales
M
Buyer's Agent in 2023
MINDY TATAR
SNIDER REALTY GROUP
(304) 216-9968
11 in this area
68 Total Sales
Source: North Central West Virginia REIN
MLS Number: 10145856
APN: 10-41-00310000
Disclaimer: Certain information contained herein is derived from information provided by parties other than Homes.com. All information provided is deemed reliable, but is not guaranteed to be accurate and should be independently verified.
Data provided by North Central WV Real Estate Information Network, Inc.
IDX information is provided exclusively for consumers’ personal non-commercial use and may not be used for any purpose other than to identify prospective properties consumers may be interested in purchasing.
Ask me questions while you tour the home.