
Joseph A Rivera
Coldwell Banker Realty
(856) 263-4739
116 Total Sales
3 in Erial
$215K - $303K Price Range
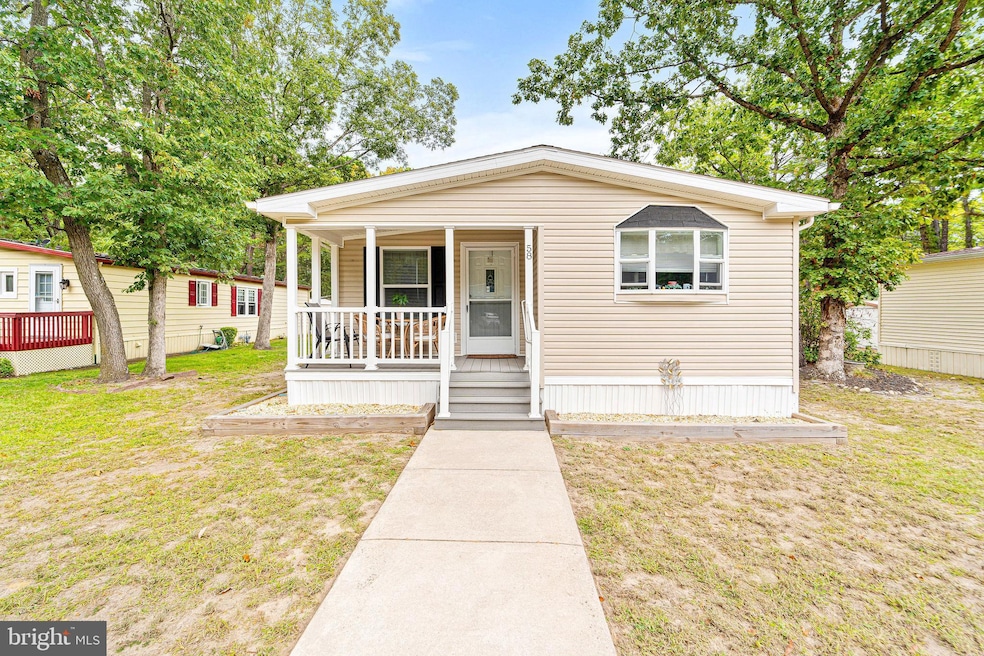


Welcome home to 58 Skyline Drive in desirable Shenandoah Village. Offering 3 bedrooms, 2 full baths, and 1,416 sq ft of comfortable living space, this home blends modern finishes with everyday convenience. A charming front porch sets the tone, while a 2-car driveway provides off-street parking. Inside, the open-concept kitchen features stainless steel appliances, a large center eat-in island, and generous cabinet space with a separate dining area, perfect for cooking and entertaining. Additional highlights include a dedicated laundry room, primary suite with private bath and storage, and an efficient floor plan designed for easy living. Out back, you’ll find a shed for extra storage and a garden bed area ready for your plants or seasonal touches. Shenandoah Village residents also enjoy a 55+ lifestyle with access to a clubhouse, fitness center, game room, library, putting green, shuffleboard court & table, swimming pool, and picnic areas—creating a welcoming community with plenty of activities.
Last Agent to Sell the Property
(856) 241-4343 sold@rickeber.com Keller Williams Hometown License #2079700 Listed on: 09/26/2025
Last Buyer's Agent
(856) 667-8100 cthomas999@aol.com Thomas Realty Inc. License #7938949
Joseph A Rivera
Coldwell Banker Realty
(856) 263-4739
116 Total Sales
3 in Erial
$215K - $303K Price Range
Terry Grayson
Keller Williams Realty - Cherry Hill
(484) 435-7781
165 Total Sales
4 in Erial
$185K - $530K Price Range
Brenda Richmond
Keller Williams Realty - Moorestown
(856) 617-5062
87 Total Sales
2 in Erial
$315K - $548K Price Range
Janeen Albertson
Weichert Realtors - Moorestown
(856) 281-3682
50 Total Sales
1 in Erial
$547,000 Price
Dave Beach
Real Broker, LLC
(856) 843-4364
403 Total Sales
8 in Erial
$90K - $580K Price Range
Connie Curci
RE/MAX Of Cherry Hill
(856) 531-7313
225 Total Sales
2 in Erial
$505K - $535K Price Range
We collect this data history from publicly available records. To have your information removed, we recommend requesting removal directly through your county’s website.
| Date | Event | Price | List to Sale | Price per Sq Ft |
|---|---|---|---|---|
| 11/14/2025 11/14/25 | Sold | $215,000 | 0.0% | $152 / Sq Ft |
| 10/08/2025 10/08/25 | Pending | -- | -- | -- |
| 09/26/2025 09/26/25 | For Sale | $215,000 | 0.0% | $152 / Sq Ft |
| 08/01/2020 08/01/20 | Rented | -- | -- | -- |
| 05/17/2019 05/17/19 | For Rent | $1,450 | -- | -- |
Seller's Agent in 2025
Amanda Majusiak
Keller Williams Hometown
(856) 322-2662
1 in this area
12 Total Sales
Buyer's Agent in 2025
Charles Thomas
Thomas Realty Inc.
(609) 504-2003
1 in this area
118 Total Sales
Seller's Agent in 2020
Richard Thomas
COLLINI REAL ESTATE, LLC
(609) 412-9526
8 Total Sales
Source: Bright MLS
MLS Number: NJCD2100642
Disclaimer: Certain information contained herein is derived from information provided by parties other than Homes.com. All information provided is deemed reliable, but is not guaranteed to be accurate and should be independently verified.
The data relating to real estate for sale on this website appears in part through the BRIGHT Internet Data Exchange program, a voluntary cooperative exchange of property listing data between licensed real estate brokerage firms, and is provided by BRIGHT through a licensing agreement.
Listing information is from various brokers who participate in the Bright MLS IDX program and not all listings may be visible on the site.
The property information being provided on or through the website is for the personal, non-commercial use of consumers and such information may not be used for any purpose other than to identify prospective properties consumers may be interested in purchasing.
Some properties which appear for sale on the website may no longer be available because they are for instance, under contract, sold or are no longer being offered for sale.
Property information displayed is deemed reliable but is not guaranteed.
Copyright 2026 Bright MLS, Inc.
Ask me questions while you tour the home.