
Cathy Gonyo
RE/MAX Legends
(959) 500-6704
83 Total Sales
1 in Stonington
$515,000 Price
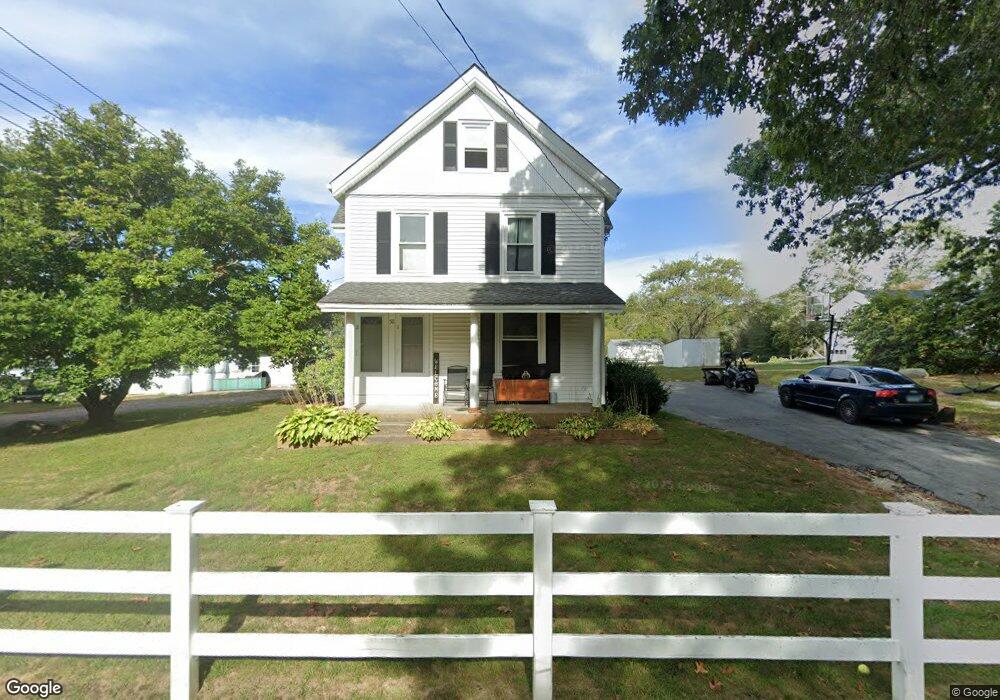
Estimated Value: $569,597
This home is located at 58 Stewart Rd, Pawcatuck, CT 06379 and is currently priced at $569,597, approximately $323 per square foot. 58 Stewart Rd is a home located in New London County with nearby schools including Stonington Middle School, Stonington High School, and St. Michael School.
Cathy Gonyo
RE/MAX Legends
(959) 500-6704
83 Total Sales
1 in Stonington
$515,000 Price
Randy Russ
Russ Real Estate
(959) 213-1547
45 Total Sales
19 in Stonington
$98K - $795K Price Range
Fran Wiehn
Compass Connecticut, LLC
(959) 949-2103
78 Total Sales
13 in Stonington
$166K - $2.2M Price Range
Dan Contino
eXp Realty
(959) 215-6603
174 Total Sales
8 in Stonington
$250K - $1.5M Price Range
Samantha Smith
Choice Realty
(860) 934-0194
73 Total Sales
7 in Stonington
$300K - $1.8M Price Range
Matt Diamond
Houlihan Lawrence WD
(959) 265-0024
49 Total Sales
1 in Stonington
$236,000 Price
We collect this data history from publicly available records. To have your information removed, we recommend requesting removal directly through your county’s website.
| Year | Tax Paid | Tax Assessment Tax Assessment Total Assessment is a certain percentage of the fair market value that is determined by local assessors to be the total taxable value of land and additions on the property. | Land | Improvement |
|---|---|---|---|---|
| 2025 | $5,776 | $301,600 | $98,000 | $203,600 |
| 2024 | $5,528 | $301,600 | $98,000 | $203,600 |
| 2023 | $5,477 | $301,600 | $98,000 | $203,600 |
| 2022 | $4,540 | $185,400 | $100,900 | $84,500 |
| 2021 | $4,578 | $185,400 | $100,900 | $84,500 |
| 2020 | $4,481 | $185,400 | $100,900 | $84,500 |
| 2019 | $4,511 | $185,400 | $100,900 | $84,500 |
| 2018 | $4,359 | $185,400 | $100,900 | $84,500 |
| 2017 | $4,192 | $175,700 | $100,900 | $74,800 |
| 2016 | $4,052 | $175,700 | $100,900 | $74,800 |
| 2015 | $3,878 | $175,700 | $100,900 | $74,800 |
| 2014 | $3,721 | $175,700 | $100,900 | $74,800 |
Ask me questions while you tour the home.