
Margaret Belmonte
Leading Edge Real Estate
(351) 208-9854
41 Total Sales
1 in The Flats
$1,549,000 Price

Estimated Value: $2,769,000 - $3,614,000
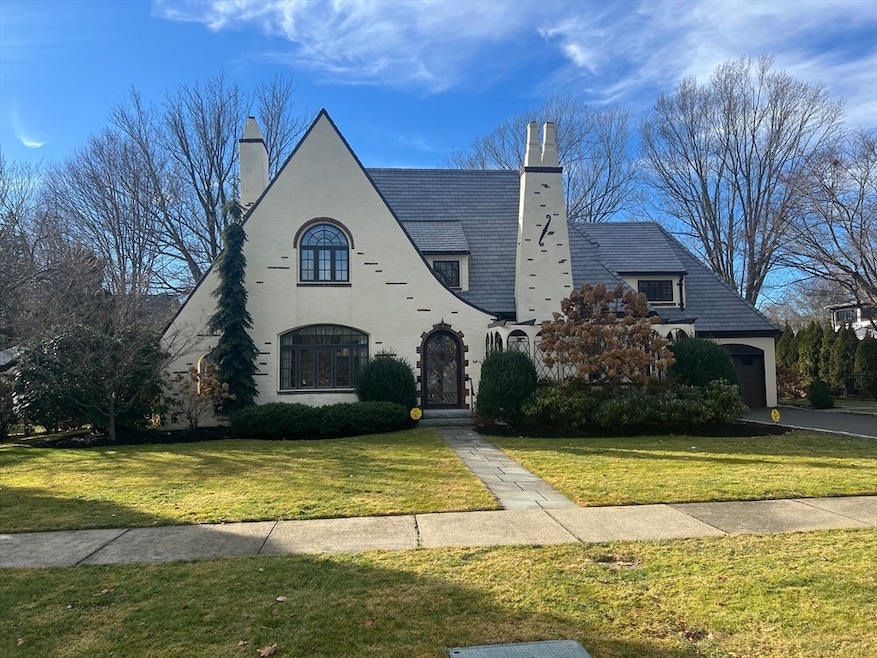
Experience the timeless charm of this stunning English Tudor in Winchester’s coveted Flats neighborhood. Set on an oversized lot with mature landscaping, this home is undergoing a full renovation and expansion by Mark Stephen Development, blending classic elegance with modern luxury. The reimagined design features two fireplaces, an expansive family room, living room, dining room, first- and second-floor studies, a butler’s pantry, and a walk-in pantry, all centered around a breathtaking chef’s kitchen. The home offers 5 bedrooms and 4.5 bathrooms, including a luxurious primary suite being created as part of the addition. A front courtyard adds charm, while a backyard patio will provide the perfect setting for outdoor entertaining and relaxation. Premium finishes and custom millwork details will elevate the design, with opportunities for buyers to explore personalization. A rare opportunity to own a masterfully redesigned home in one of Winchester’s most sought-after neighborhoods!
Last Agent to Sell the Property
Gibson Sotheby's International Realty Listed on: 02/10/2025
We collect this data history from publicly available records. To have your information removed, we recommend requesting removal directly through your county’s website.
Margaret Belmonte
Leading Edge Real Estate
(351) 208-9854
41 Total Sales
1 in The Flats
$1,549,000 Price
Jennifer Schneider
Century 21 Elite Realty
(781) 549-9402
105 Total Sales
1 in The Flats
$2,600,000 Price
Wei Wang
WW Real Estate LLC
(351) 666-8861
77 Total Sales
1 in The Flats
$1,392,500 Price
Anne Spry
Barrett Sotheby's International Realty
(781) 776-1520
145 Total Sales
6 in The Flats
$1.4M - $2.3M Price Range
Paula Sughrue
Better Homes and Gardens Real Estate - The Shanahan Group
(339) 338-6001
72 Total Sales
9 in The Flats
$1.3M - $3M Price Range
Matthew Diozzi
Compass
(339) 666-1615
101 Total Sales
2 in The Flats
$1.5M - $3.5M Price Range
We collect this data history from publicly available records. To have your information removed, we recommend requesting removal directly through your county’s website.
| Date | Buyer | Sale Price | Title Company |
|---|---|---|---|
| $3,450,000 | -- | ||
| Donnellan Mark | $2,050,000 | None Available | |
| Jean M Martinelli Ret | -- | -- | |
| Martinelli Jean M | -- | -- | |
| Jean M Martinelli Ret | $67,500 | -- |
We collect this data history from publicly available records. To have your information removed, we recommend requesting removal directly through your county’s website.
| Date | Status | Borrower | Loan Amount |
|---|---|---|---|
| Closed | $900,000 | ||
| Closed | Donnellan Mark | $1,537,000 |
We collect this data history from publicly available records. To have your information removed, we recommend requesting removal directly through your county’s website.
| Date | Event | Price | List to Sale | Price per Sq Ft | Prior Sale |
|---|---|---|---|---|---|
| 09/11/2025 09/11/25 | Sold | $3,450,000 | 0.0% | $719 / Sq Ft | |
| 07/11/2025 07/11/25 | Pending | -- | -- | -- | |
| 06/22/2025 06/22/25 | Off Market | $3,450,000 | -- | -- | |
| 02/18/2025 02/18/25 | Pending | -- | -- | -- | |
| 02/10/2025 02/10/25 | For Sale | $3,450,000 | +68.3% | $719 / Sq Ft | |
| 12/20/2024 12/20/24 | Sold | $2,050,000 | -6.8% | $682 / Sq Ft | View Prior Sale |
| 11/18/2024 11/18/24 | Pending | -- | -- | -- | |
| 11/16/2024 11/16/24 | Price Changed | $2,199,000 | -8.3% | $731 / Sq Ft | |
| 10/05/2024 10/05/24 | Price Changed | $2,399,000 | -7.7% | $798 / Sq Ft | |
| 09/22/2024 09/22/24 | For Sale | $2,599,000 | -- | $864 / Sq Ft |
We collect this data history from publicly available records. To have your information removed, we recommend requesting removal directly through your county’s website.
| Year | Tax Paid | Tax Assessment Tax Assessment Total Assessment is a certain percentage of the fair market value that is determined by local assessors to be the total taxable value of land and additions on the property. | Land | Improvement |
|---|---|---|---|---|
| 2025 | $21,160 | $1,908,000 | $1,228,900 | $679,100 |
| 2024 | $21,543 | $1,901,400 | $1,192,700 | $708,700 |
| 2023 | $20,479 | $1,735,500 | $1,120,400 | $615,100 |
| 2022 | $19,908 | $1,591,400 | $1,012,000 | $579,400 |
| 2021 | $18,795 | $1,464,900 | $885,500 | $579,400 |
| 2020 | $18,150 | $1,464,900 | $885,500 | $579,400 |
| 2019 | $16,427 | $1,356,500 | $777,100 | $579,400 |
| 2018 | $16,207 | $1,329,500 | $759,000 | $570,500 |
| 2017 | $15,679 | $1,276,800 | $722,000 | $554,800 |
| 2016 | $14,224 | $1,217,800 | $722,000 | $495,800 |
| 2015 | $13,607 | $1,120,800 | $656,000 | $464,800 |
| 2014 | $13,435 | $1,061,200 | $596,400 | $464,800 |
Seller's Agent in 2025
Mark Donnellan
Gibson Sotheby's International Realty
(781) 608-9970
10 in this area
46 Total Sales
Buyer's Agent in 2025
Katie Tully
Better Homes and Gardens Real Estate - The Shanahan Group
(617) 877-6119
8 in this area
41 Total Sales
Seller's Agent in 2024
Kim Covino
Compass
(781) 249-3854
56 in this area
438 Total Sales
Source: MLS Property Information Network (MLS PIN)
MLS Number: 73334029
APN: WINC-000019-000072
Disclaimer: Certain information contained herein is derived from information provided by parties other than Homes.com. All information provided is deemed reliable, but is not guaranteed to be accurate and should be independently verified.
The property listing data and information, or the Images, set forth herein were provided to MLS Property Information Network, Inc. from third party sources, including sellers, lessors and public records, and were compiled by MLS Property Information Network, Inc. The property listing data and information, and the Images, are for the personal, non-commercial use of consumers having a good faith interest in purchasing or leasing listed properties of the type displayed to them and may not be used for any purpose other than to identify prospective properties which such consumers may have a good faith interest in purchasing or leasing. MLS Property Information Network, Inc. and its subscribers disclaim any and all representations and warranties as to the accuracy of the property listing data and information, or as to the accuracy of any of the Images, set forth herein.
Ask me questions while you tour the home.