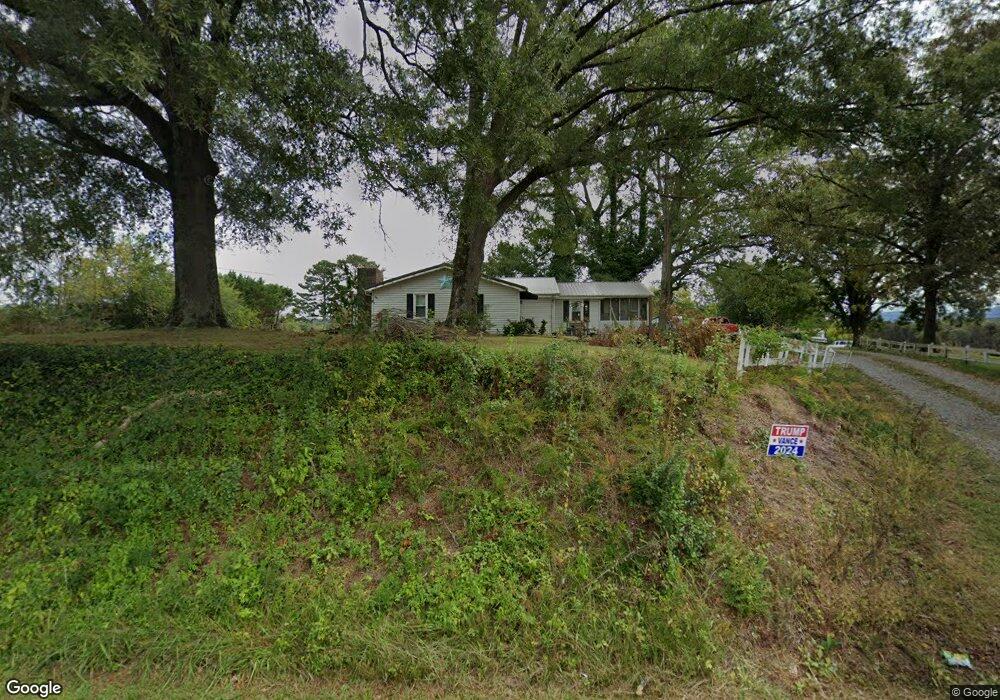
NOT LISTED FOR SALE

Estimated Value: $280,807

3 Beds
3 Baths
1,757 Sq Ft
$160/Sq Ft Est. Value

Sale Details

Date Sold: April 1, 2015

Last sale price $165,000 $94 Per Sq Ft

Est. 70% increase in value since last sale

Current estimated payment $1,824 / mo

50 Days on Market

Highlights

  • Barn
  • 2.75 Acre Lot
  • Fireplace in Primary Bedroom
  • Sitting Area In Primary Bedroom
  • Mountain View
  • Deck

About This Home

As of April 2015

This home as been compleaty remodeled, in side and out New EVERYTHING, Custom Kitchen with stainless appliances, Hardwood thru out, travertine tile in all baths and laundry room, screened in pourch, large deck, vaulted master with FP, vaulted family room, formal entry, and so much more, must see to appreciate. Barn and work Shop.

Last Agent to Sell the Property

Dave Robinson

Peach Realty, Inc License #144165 Listed on: 01/05/2015

Last Buyer's Agent

Tonya Bowers

Peach Realty, Inc

Create a Home Valuation Report for This Property
The Home Valuation Report is an in-depth analysis detailing your home's value as well as a comparison with similar homes in the area

Home Details

Home Type

  • Single Family

Est. Annual Taxes

  • $750

Year Built

  • Built in 1963

Lot Details

  • 2.75 Acre Lot
  • Barbed Wire
  • Level Lot
  • Cleared Lot

Home Design

  • Ranch Style House
  • Metal Roof
  • Vinyl Siding
  • HardiePlank Type

Interior Spaces

  • 1,757 Sq Ft Home
  • Cathedral Ceiling
  • Ceiling Fan
  • Thermal Windows
  • Wood Frame Window
  • Wood Flooring
  • Mountain Views
  • Laundry Room

Kitchen

  • Built-In Electric Range
  • Range Hood
  • Dishwasher

Bedrooms and Bathrooms

  • 3 Bedrooms
  • Sitting Area In Primary Bedroom
  • Fireplace in Primary Bedroom
  • Walk-In Closet
  • 3 Bathrooms
  • Bathtub and Shower Combination in Primary Bathroom

Home Security

  • Storm Doors
  • Fire and Smoke Detector

Parking

  • 2 Parking Spaces
  • 2 Carport Spaces
  • Open Parking

Schools

  • Northwest Elementary School
  • Bagley Middle School
  • North Murray High School

Utilities

  • Central Heating and Cooling System
  • Heat Pump System
  • Well
  • Electric Water Heater
  • Septic Tank
  • Cable TV Available

Additional Features

  • Deck
  • Barn

Listing and Financial Details

  • Assessor Parcel Number 00581238
  • $4,886 Seller Concession

Home Details

Home Type

Single Family

Est. Annual Taxes

$750

Year Built

Built in 1963

Lot Details

2.75 Acres

Listing Details

  • Property Sub Type: Single Family Residence
  • Prop. Type: Residential
  • Lot Size Acres: 2.75
  • Lot Size: 2.50 acr
  • Subdivision Name: None
  • Directions: Highway 411 North to Cisco and left on Highway Two: Left on East Dunn Road and Right On Caylor property is immediately on your right.
  • Architectural Style: Ranch
  • Carport Y N: Yes
  • Garage Yn: No
  • Unit Levels: One
  • Structure Type: Farm
  • Year Built: 1963
  • ResoBuildingAreaSource: Other
  • Special Features: None

Interior Features

  • Appliances: Dishwasher, Built-In Electric Range, Refrigerator w/Icemaker, Range Hood, Electric Water Heater
  • Has Basement: None
  • Total Bedrooms: 3
  • Door Features: Storm Door(s)
  • Fireplace Features: Master Bedroom, Insert
  • Fireplace: Yes
  • Flooring: Hardwood, Other-See Remarks
  • Interior Amenities: Cable TV, Cathedral Ceiling(s), Ceiling Fan(s), Walk-In Closet(s), Kitchen Only Dining
  • Living Area: 1757
  • Window Features: Thermopane Windows, Wood Frame
  • ResoLivingAreaSource: Other
  • Room Bedroom2 Level: First
  • Master Bedroom Features: Master on Main Level
  • Living Room Living Room Level: First
  • Master Bedroom Master Bedroom Level: First
  • Room Bedroom3 Level: First
  • Master Bathroom Features: Shower & Tub Combo, Sitting Area

Exterior Features

  • Fencing: Barbed Wire
  • Lot Features: Cleared-Mostly, Level-Mostly, Views
  • View: Mountain(s)
  • View: Yes
  • Home Warranty: No
  • Construction Type: HardiPlank Type, Vinyl Siding
  • Other Structures: Barn(s)
  • Patio And Porch Features: Deck
  • Roof: Metal, Gable Vent(s)

Garage/Parking

  • Attached Garage: No
  • Carport Spaces: 2
  • Covered Parking Spaces: 2
  • Open Parking: Yes
  • Parking Features: Carport - 2 Cars
  • Total Parking Spaces: 2

Utilities

  • Laundry Features: Laundry Room
  • Security: Smoke Detector(s)
  • Cooling: Central Air, Heat Pump
  • Cooling Y N: Yes
  • Heating: Central, Heat Pump, Electric
  • Heating Yn: Yes
  • Sewer: Septic Tank
  • Water Source: Public, Well

Condo/Co-op/Association

  • Association Fee Frequency: Monthly

Schools

  • Elementary School: Northwest
  • High School: North Murray
  • Middle Or Junior School: Bagley

Lot Info

  • Lot Size Sq Ft: 119790
  • Parcel #: 00581238
  • Zoning: RURAL RES
  • ResoLotSizeUnits: Acres

Multi Family

  • Above Grade Finished Area Units: Square Feet

Tax Info

  • Tax Annual Amount: 750
  • Tax Book Number: 651
  • Tax Year: 2015

Home Values in the Area

Source: Public Records

Average Home Value in this Area


Source: Public Records

Agents Specializing in Cisco, GA

See All Agents

Property History

We collect this data history from publicly available records. To have your information removed, we recommend requesting removal directly through your county’s website.

Date Event Price List to Sale Price per Sq Ft
04/01/2015 04/01/15 Sold $165,000 -9.1% $94 / Sq Ft
02/25/2015 02/25/15 Pending -- -- --
01/05/2015 01/05/15 For Sale $181,500 -- $103 / Sq Ft
Source: Carpet Capital Association of REALTORS®

Agents Affiliated with this Home

  • Section Image
See All Agents

Map

Source: Carpet Capital Association of REALTORS®

MLS Number: 104853

APN: 0058-238

Your Personal Tour Guide

Ask me questions while you tour the home.