M
Seller's Agent in 2016
Mildred Hamer
Keller Williams Consultants
(614) 905-7211

Estimated Value: $453,000 - $583,000
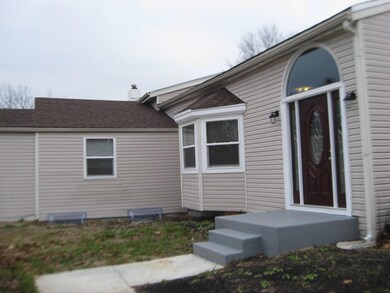
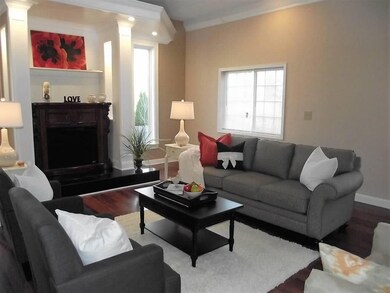
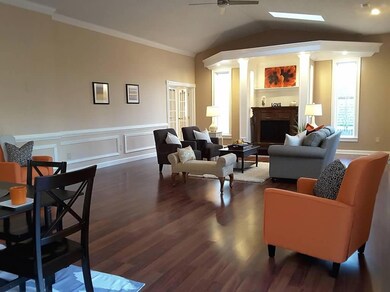
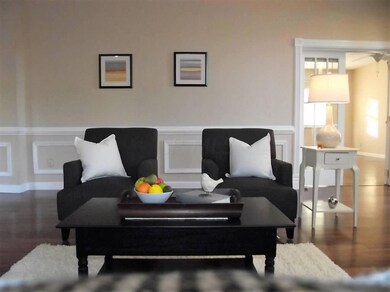
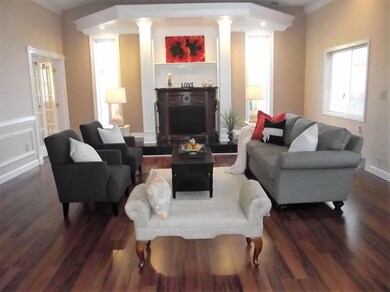
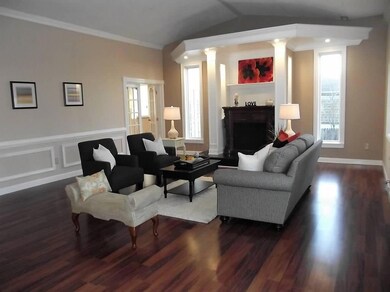
This 3 bedroom 2.5 bath 3300 sq ft home in Gahanna Jefferson school district just underwent a complete makeover! Situated in Gahanna on a 1/2ac lot, you get the benefit of everything new in an older home! New Roof, new flooring and new paint throughout. The Kitchen has been given a touch of class with glass tile backsplash, granite counters and stainless steel appliances. Formal Living and Dining Room areas. The Family Room is massive. All bathrooms have been redone with tile enclosures, new vanities, sinks and faucets! The deck has been replaced. The garage is LARGE with available space for 6 cars or your new workshop. New concrete on the garage floor.Easy access to I-270 and Easton town center and all kinds of shopping, restaurants and entertainment. Home is being sold ''as-is''.
Last Agent to Sell the Property
Keller Williams Consultants License #2009002021 Listed on: 05/10/2016

We collect this data history from publicly available records. To have your information removed, we recommend requesting removal directly through your county’s website.
We collect this data history from publicly available records. To have your information removed, we recommend requesting removal directly through your county’s website.
| Date | Buyer | Sale Price | Title Company |
|---|---|---|---|
| $208,000 | Stewart Title Box | ||
| $104,799 | None Available | ||
| $115,000 | None Available | ||
| -- | Chelsea Title Agency | ||
| $83,000 | -- | ||
| $63,000 | -- |
We collect this data history from publicly available records. To have your information removed, we recommend requesting removal directly through your county’s website.
| Date | Status | Borrower | Loan Amount |
|---|---|---|---|
| Closed | $187,200 | ||
| Previous Owner | $160,000 | ||
| Previous Owner | $130,000 |
We collect this data history from publicly available records. To have your information removed, we recommend requesting removal directly through your county’s website.
| Date | Event | Price | List to Sale | Price per Sq Ft | Prior Sale |
|---|---|---|---|---|---|
| 03/27/2025 03/27/25 | Off Market | $208,000 | -- | -- | |
| 09/19/2016 09/19/16 | Sold | $208,000 | -37.0% | $63 / Sq Ft | |
| 08/20/2016 08/20/16 | Pending | -- | -- | -- | |
| 12/21/2015 12/21/15 | For Sale | $329,999 | +214.9% | $100 / Sq Ft | |
| 12/02/2014 12/02/14 | Sold | $104,799 | -16.8% | $32 / Sq Ft | View Prior Sale |
| 11/02/2014 11/02/14 | Pending | -- | -- | -- | |
| 07/15/2014 07/15/14 | For Sale | $126,000 | -- | $38 / Sq Ft |
We collect this data history from publicly available records. To have your information removed, we recommend requesting removal directly through your county’s website.
| Year | Tax Paid | Tax Assessment Tax Assessment Total Assessment is a certain percentage of the fair market value that is determined by local assessors to be the total taxable value of land and additions on the property. | Land | Improvement |
|---|---|---|---|---|
| 2025 | $7,495 | $137,030 | $17,330 | $119,700 |
| 2024 | $7,495 | $137,030 | $17,330 | $119,700 |
| 2023 | $7,438 | $137,025 | $17,325 | $119,700 |
| 2022 | $7,376 | $107,520 | $12,460 | $95,060 |
| 2021 | $7,134 | $107,520 | $12,460 | $95,060 |
| 2020 | $7,701 | $107,520 | $12,460 | $95,060 |
| 2019 | $6,452 | $89,890 | $10,400 | $79,490 |
| 2018 | $5,776 | $89,890 | $10,400 | $79,490 |
| 2017 | $5,921 | $89,890 | $10,400 | $79,490 |
| 2016 | $5,092 | $68,500 | $10,570 | $57,930 |
| 2015 | $5,146 | $68,500 | $10,570 | $57,930 |
| 2014 | $4,920 | $68,500 | $10,570 | $57,930 |
| 2013 | $2,426 | $68,005 | $10,080 | $57,925 |
M
Seller's Agent in 2016
Mildred Hamer
Keller Williams Consultants
(614) 905-7211
Buyer's Agent in 2016
Andrew Balalovski
Balalovski Real Estate, LLC
(614) 257-8123
34 Total Sales
A
Seller's Agent in 2014
Aaron Brailer
RealHome Services andSolutions
(888) 876-3372
603 Total Sales
Buyer's Agent in 2014
Denise Bohnert
ERA Real Solutions Realty
(614) 571-0571
43 Total Sales
Source: Columbus and Central Ohio Regional MLS
MLS Number: 215043183
APN: 025-004229
Disclaimer: Certain information contained herein is derived from information provided by parties other than Homes.com. All information provided is deemed reliable, but is not guaranteed to be accurate and should be independently verified.
IDX information is provided exclusively for personal, non-commercial use, and may not be used for any purpose other than to identify prospective properties consumers may be interested in purchasing.
Information is deemed reliable but not guaranteed.
Ask me questions while you tour the home.