
Melissa Robinson
Coldwell Banker LIFESTYLES - Hanover
(802) 526-6145
189 Total Sales
23 in Hartford
$250K - $590K Price Range
Estimated Value: $845,354
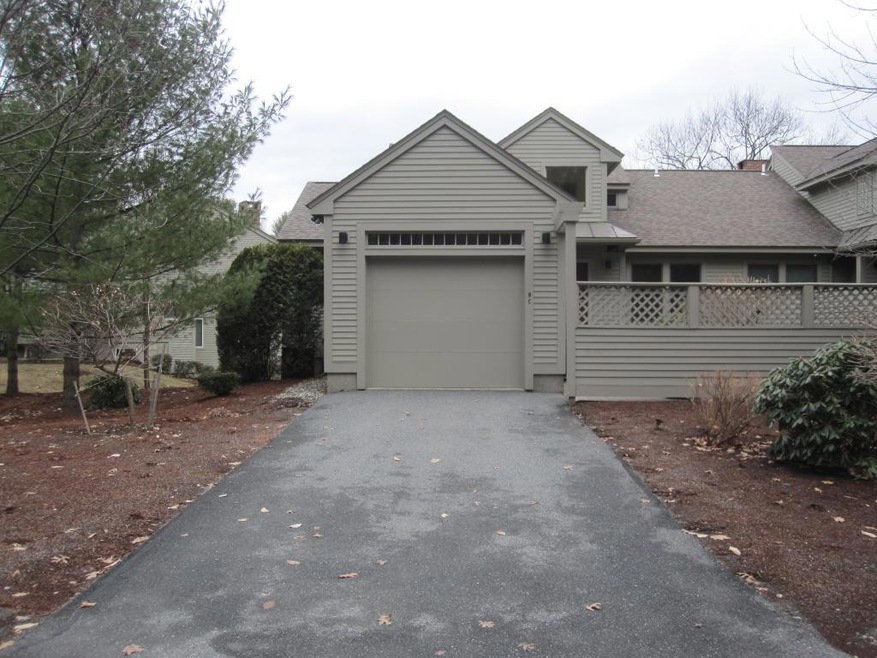
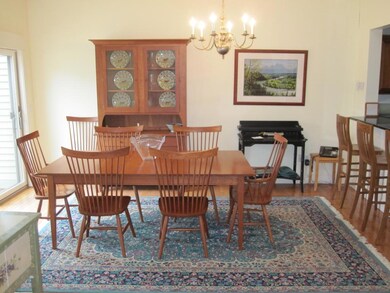
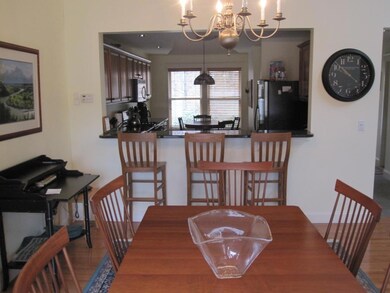
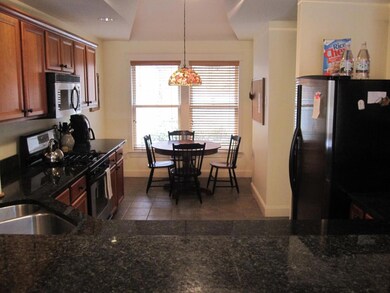
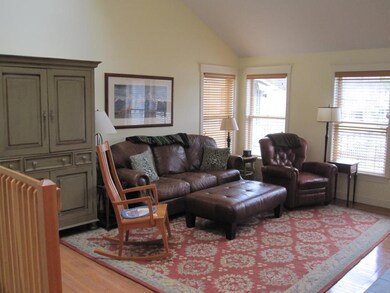
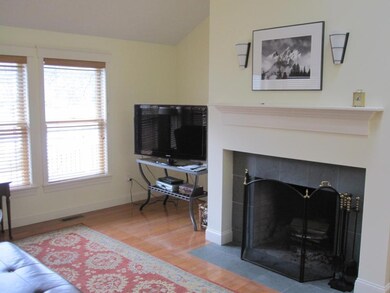
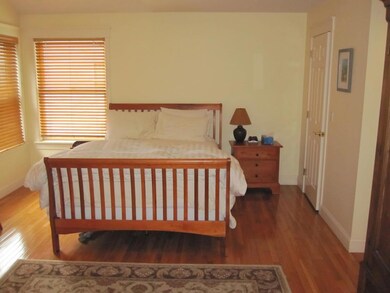
Without question this is the finest townhome offering in all of Quechee Lakes. This four bedroom, 3.5 bath end unit condo is located along the signature 12th hole of the Lakeland Golf course. Some of it's many amenities and perks include: Location (steps away from the golf course and Lake Pinneo, a short walk or golf cart ride to the Clubhouse), it has it's own private courtyard entry way with an attached one car garage and is immaculately appointed with granite counters, hardwood floors, stainless steel appliances and a large master suite with it's own private bathroom on the main level. Discriminate Buyer's need to look no further than this wonderful slice of "Quechee Life". Located within a 20 minute drive to Dartmouth College and 10 minutes to Woodstock, VT.
Last Agent to Sell the Property
Quechee Lakes Real Estate Center License #081.0134001 Listed on: 02/18/2015
We collect this data history from publicly available records. To have your information removed, we recommend requesting removal directly through your county’s website.
Melissa Robinson
Coldwell Banker LIFESTYLES - Hanover
(802) 526-6145
189 Total Sales
23 in Hartford
$250K - $590K Price Range
John Bassette
Bassette Real Estate Group
(802) 526-6891
98 Total Sales
20 in Hartford
$65K - $800K Price Range
Jaime Durell
BHHS Verani Upper Valley
(339) 444-0372
124 Total Sales
7 in Hartford
$345K - $649K Price Range
Ross Doody
Century 21 Highview Realty
(802) 810-8077
206 Total Sales
1 in Hartford
$200,000 Price
Spenser Molloy
Nexthome Modern Realty
(866) 826-2897
35 Total Sales
5 in Hartford
$312K - $700K Price Range
Jacob Barnes
EXP Realty
(802) 755-3173
95 Total Sales
2 in Hartford
$250K - $415K Price Range
We collect this data history from publicly available records. To have your information removed, we recommend requesting removal directly through your county’s website.
| Date | Buyer | Sale Price | Title Company |
|---|---|---|---|
| -- | -- | ||
| $420,000 | -- |
We collect this data history from publicly available records. To have your information removed, we recommend requesting removal directly through your county’s website.
| Date | Event | Price | List to Sale | Price per Sq Ft |
|---|---|---|---|---|
| 05/27/2016 05/27/16 | Sold | $420,000 | -10.4% | $217 / Sq Ft |
| 04/04/2016 04/04/16 | Pending | -- | -- | -- |
| 02/18/2015 02/18/15 | For Sale | $469,000 | -- | $242 / Sq Ft |
We collect this data history from publicly available records. To have your information removed, we recommend requesting removal directly through your county’s website.
| Year | Tax Paid | Tax Assessment Tax Assessment Total Assessment is a certain percentage of the fair market value that is determined by local assessors to be the total taxable value of land and additions on the property. | Land | Improvement |
|---|---|---|---|---|
| 2025 | $9,596 | $762,200 | $0 | $0 |
| 2024 | $13,337 | $409,000 | $0 | $0 |
| 2023 | $7,290 | $409,000 | $0 | $0 |
| 2022 | $10,853 | $409,000 | $0 | $0 |
| 2021 | $10,883 | $409,000 | $0 | $0 |
| 2020 | $11,068 | $409,000 | $0 | $0 |
| 2019 | $10,834 | $409,000 | $0 | $0 |
| 2018 | $0 | $409,000 | $0 | $0 |
| 2017 | $0 | $409,000 | $0 | $0 |
| 2016 | $0 | $405,300 | $0 | $0 |
| 2015 | -- | $4,053 | $0 | $0 |
| 2014 | -- | $3,675 | $0 | $0 |
| 2013 | -- | $3,675 | $0 | $0 |
Seller's Agent in 2016
Herb Hart
Quechee Lakes Real Estate Center
(802) 369-0152
79 Total Sales
Buyer's Agent in 2016
Lisa Baldwin
Coldwell Banker LIFESTYLES - Hanover
(802) 356-7200
59 Total Sales
Source: PrimeMLS
MLS Number: 4403619
APN: 285-090-14785
Disclaimer: Certain information contained herein is derived from information provided by parties other than Homes.com. All information provided is deemed reliable, but is not guaranteed to be accurate and should be independently verified.
Copyright 2026 PrimeMLS, Inc. All rights reserved. This information is deemed reliable, but not guaranteed. The data relating to real estate displayed on this display comes in part from the IDX Program of PrimeMLS. The information being provided is for consumers’ personal, non-commercial use and may not be used for any purpose other than to identify prospective properties consumers may be interested in purchasing.
Ask me questions while you tour the home.