NOT LISTED FOR SALE

580 Villas Dr Unit 603 Stowe, VT 05672

2 Beds
2.5 Baths
1,517 Sq Ft
3,485 Sq Ft Lot

Sale Details

Date Sold: April 16, 2020

Last sale price $748,000 $493 Per Sq Ft

Highlights

  • Ski Accessible
  • Fitness Center
  • Mountain View
  • Stowe Elementary School Rated A
  • Resort Property
  • Chalet

About This Home

As of April 2020

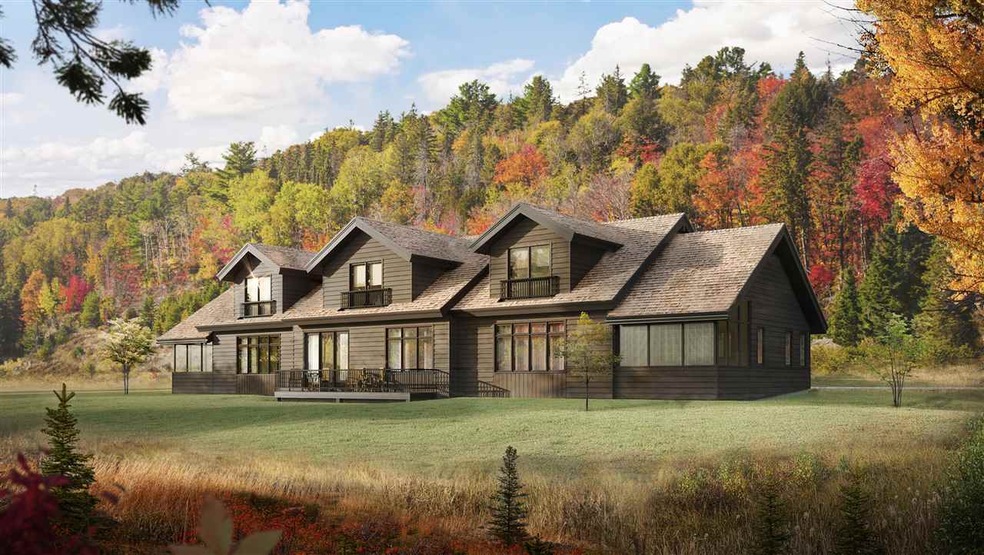
Great view, easy access to XC skiing and mountain biking trails, tennis, summer outdoor concerts, shuttle services to the brewery and Bierhall. Easy access to both the town and the mountain. Middle unit with deck and spacious loft and bedroom on second floor.

Last Agent to Sell the Property

Treg Boerger

Trapp Family Lodge, Inc License #081.0001954 Listed on: 04/15/2020

Last Buyer's Agent

Treg Boerger

Trapp Family Lodge, Inc License #081.0001954 Listed on: 04/15/2020

Property Details

Home Type

  • Condominium

Lot Details

  • Lot Sloped Up
  • Sprinkler System
  • Wooded Lot

HOA Fees

  • $979 Monthly HOA Fees

Parking

  • 1 Car Garage
  • Carport
  • Gravel Driveway

Home Design

  • Home to be built
  • Chalet
  • Concrete Foundation
  • Shake Roof
  • Wood Siding

Interior Spaces

  • 1,517 Sq Ft Home
  • 2-Story Property
  • Woodwork
  • Combination Kitchen and Dining Room
  • Screened Porch
  • Mountain Views

Kitchen

  • Microwave
  • Dishwasher
  • Disposal

Flooring

  • Wood
  • Carpet
  • Slate Flooring

Bedrooms and Bathrooms

  • 2 Bedrooms
  • En-Suite Primary Bedroom

Laundry

  • Laundry on upper level
  • Dryer
  • Washer

Schools

  • Stowe Elementary School
  • Stowe Middle/High School

Utilities

  • Zoned Heating and Cooling
  • Heat Exchanger
  • Heating System Uses Gas
  • 200+ Amp Service
  • Liquid Propane Gas Water Heater
  • High Speed Internet
  • Cable TV Available

Community Details

Overview

  • Association fees include hoa fee, landscaping, plowing, recreation, trash
  • Resort Property
  • Trapp Family Lodge Association
  • Villas At Trapp Family Condos

Amenities

  • Clubhouse
  • Community Storage Space

Recreation

  • Fitness Center
  • Ski Accessible

Pet Policy

  • Pets Allowed

Property Details

Home Type

Condominium

Lot Details

3,485 Sq Ft Lot

HOA Fees

$979 per month

Parking

1

Listing Details

  • Status Detail: Closed
  • Style: Chalet
  • Directions: Follow signs to Trapp Family Lodge. Villas are on Trapp Hill Rd. , entrance to road is across from tea room. Unit is to be built
  • Suitable Use: Mixed Use
  • Units per Building: 3
  • Construction: Pre-Construction
  • Resort: Yes
  • Total Stories: 2
  • Price Per Sq Ft: 493.08
  • Property Class: Residential
  • Property Type: Condo
  • List Agent: 13412
  • Special Features: NewHome
  • Property Sub Type: Condos
  • Stories: 2

Interior Features

  • Appliances: Dishwasher, Disposal, Dryer, Microwave, Refrigerator, Washer
  • Equipment: Sprinkler System
  • Features Interior: Kitchen/Dining, Primary BR w/ BA, Natural Woodwork, Laundry - 2nd Floor
  • Total Bedrooms: 2
  • Flooring: Carpet, Hardwood, Slate/Stone
  • Total Bathrooms: 3
  • Half Bathrooms: 1
  • Full Bathrooms: 2
  • Level 1: Level 1: Bath - Full, Level 1: Bath - 1/2, Level 1: Foyer, Level 1: Great Room, Level 1: Kitchen, Level 1: Primary Bedroom
  • Level 2: Level 2: Bedroom, Level 2: Bath - Full, Level 2: Loft
  • Room 1: Kitchen, On Level: 1
  • Room 2: Foyer, On Level: 1
  • Room 3: Great Room, On Level: 1
  • Room 4: Primary Bedroom, On Level: 1
  • Room 5: 2
  • Room 7: Loft, On Level: 2
  • Room 8: Bath - Full, On Level: 1
  • Room 9: Bath - Full, On Level: 2
  • Room 10: 1
  • Sq Ft - Apx Finished AG: 1517
  • Sq Ft - Apx Total: 1517
  • Sq Ft - Apx Total Finished: 1517

Exterior Features

  • Building Number: 603
  • Driveway: Gravel
  • Exterior: Wood
  • Foundation: Concrete
  • Roads: Gravel
  • Roof: Shake
  • Features Exterior: Porch - Screened

Garage/Parking

  • Garage Capacity: 1
  • Parking: Parking Spaces 2
  • Garage Type: Carport
  • Garage: Yes

Utilities

  • Electric: 200 Amp
  • Sewer: Public
  • Water: Public
  • Water Heater: Gas - LP/Bottle, Separate
  • Heating Fuel: Gas - LP/Bottle
  • Heating: Air to Air Heat Exchanger, Hot Air, Multi Zone
  • Cooling: Central AC, Multi Zone
  • Utilities: Cable, Fiber Optic Internt Avail, Gas - Lp/Bottle, High Speed Intrnt -Atsite

Condo/Co-op/Association

  • Restrictions: # of Occupants, Pets - Allowed
  • HOA Fee Frequency: Yearly
  • Fee: 11750
  • Fee Includes: HOA Fee, Landscaping, Plowing, Recreation, Trash
  • Condo Fees: Yes
  • Condo Name: Villas at Trapp Family
  • Management Company: Trapp Family Lodge
  • Association Amenities: Club House, Exercise Facility, Storage - Indoor

Fee Information

  • Tax Class: TBD

Schools

  • Elementary School: Stowe Elementary School
  • High School: Stowe Middle/High School

Lot Info

  • Lot Sq Ft: 3485
  • Common Land Acres: 57
  • Land Gains: To Be Determined
  • Lot Acres: 0.08
  • Lot Description: Mountain View, Ski Area, Wooded
  • Surveyed: Unknown
  • Zoning: residential
  • Deed Recorded Type: Warranty
  • Unit/Lot Number: 603

Tax Info

  • Taxes TBD: Yes

MLS Schools

  • School Middle Jr: Stowe Middle/High School
Create a Home Valuation Report for This Property
The Home Valuation Report is an in-depth analysis detailing your home's value as well as a comparison with similar homes in the area

Home Values in the Area

Source: Public Records

Average Home Value in this Area


Source: Public Records

Property History

We collect this data history from publicly available records. To have your information removed, we recommend requesting removal directly through your county’s website.

Date Event Price List to Sale Price per Sq Ft
04/16/2020 04/16/20 Sold $748,000 0.0% $493 / Sq Ft
04/15/2020 04/15/20 For Sale $748,000 -- $493 / Sq Ft
Source: PrimeMLS

Agents Affiliated with this Home

  • Section Image
See All Agents

Map

Source: PrimeMLS

MLS Number: 4801422

PrimeMLS
Your Personal Tour Guide

Ask me questions while you tour the home.