NOT LISTED FOR SALE

5800 Morning Glory Ln Plano, TX 75093

Spring Creek Neighborhood

Estimated Value: $1,350,000 - $1,444,000

5 Beds
4.5 Baths
5,038 Sq Ft
$277/Sq Ft Est. Value

Sale Details

Date Sold: June 2, 2025

Current estimated payment $9,088 / mo

1 Day on Market

Highlights

  • Heated Pool and Spa
  • Built-In Refrigerator
  • Dual Staircase
  • Brinker Elementary School Rated A
  • Open Floorplan
  • Community Lake

About This Home

As of June 2025

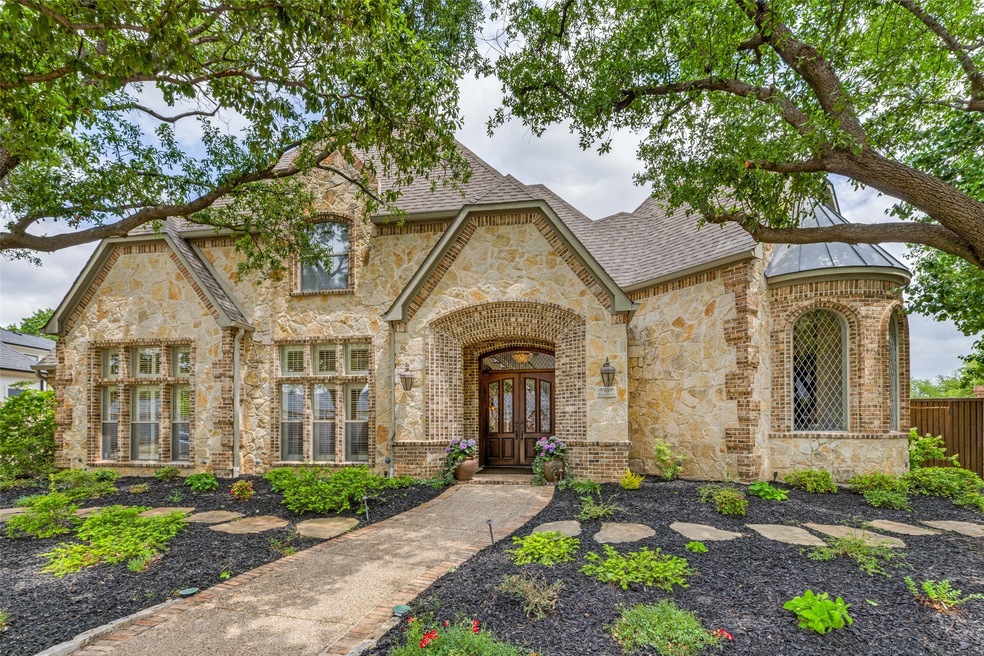
Welcome home! Beautifully maintained two-story corner lot home nestled in the highly sought-after Lakeside on Preston neighborhood. This elegant residence offers timeless style, luxurious updates, and a thoughtful layout perfect for both everyday living and sophisticated entertaining. Step inside to find formal living and dining rooms, a dedicated office with built-in shelves and a fireplace, soaring ceilings, gleaming hardwood floors, and expansive windows that flood the home with natural light. The open-concept family room is anchored by a grand fireplace and seamlessly flows into the breakfast nook and chef’s kitchen. The gourmet kitchen boasts granite countertops, gas cooktop, stainless steel appliances, a spacious island, and ample cabinetry—ideal for any culinary enthusiast. Retreat to the oversized primary suite with a spa-like bath including dual vanities, a jetted tub, a glass shower with dual shower heads and a grand walk-in closet. Upstairs, enjoy a spacious game room, a media room, and three generously sized bedrooms with two full baths—perfect for family living or hosting guests. Outside, enjoy your private backyard oasis featuring a resort-style pool and spa combo, an outdoor living center with built-in grill, covered patio, and a charming pergola—ideal for entertaining year-round. Situated within Plano ISD and just minutes from top-tier shopping, dining, and major thoroughfares, this gem truly has it all!

Last Agent to Sell the Property

Jennifer Daniel

Keller Williams Legacy Brokerage Phone: 972-599-7000 License #0427622 Listed on: 05/01/2025

Keller Williams Legacy

Last Buyer's Agent

Julie Haymann

Allie Beth Allman & Assoc. License #0522056

Allie Beth Allman & Assoc.

Home Details

Home Type

  • Single Family

Est. Annual Taxes

  • $17,351

Year Built

  • Built in 1998

Lot Details

  • 12,632 Sq Ft Lot
  • Lot Dimensions are 92x126x109x125
  • Private Entrance
  • Fenced Yard
  • Wood Fence
  • Landscaped
  • Corner Lot
  • Sprinkler System
  • Many Trees

HOA Fees

  • $146 Monthly HOA Fees

Parking

  • 3 Car Attached Garage
  • Parking Pad
  • Side Facing Garage
  • Single Garage Door
  • Garage Door Opener
  • Driveway

Home Design

  • Traditional Architecture
  • Tudor Architecture
  • Brick Exterior Construction
  • Slab Foundation
  • Shingle Roof
  • Composition Roof

Interior Spaces

  • 5,038 Sq Ft Home
  • 2-Story Property
  • Open Floorplan
  • Wet Bar
  • Dual Staircase
  • Home Theater Equipment
  • Wired For Sound
  • Built-In Features
  • Dry Bar
  • Woodwork
  • Paneling
  • Cathedral Ceiling
  • Chandelier
  • Decorative Lighting
  • Gas Log Fireplace
  • Shutters
  • Bay Window
  • Living Room with Fireplace
  • 2 Fireplaces
  • Library with Fireplace

Kitchen

  • Eat-In Kitchen
  • Double Oven
  • Gas Cooktop
  • Microwave
  • Built-In Refrigerator
  • Dishwasher
  • Kitchen Island
  • Granite Countertops
  • Disposal

Flooring

  • Wood
  • Carpet
  • Ceramic Tile

Bedrooms and Bathrooms

  • 5 Bedrooms
  • Walk-In Closet
  • In-Law or Guest Suite
  • Double Vanity

Laundry

  • Laundry in Utility Room
  • Washer and Gas Dryer Hookup

Home Security

  • Security System Owned
  • Carbon Monoxide Detectors
  • Fire and Smoke Detector

Pool

  • Heated Pool and Spa
  • Heated In Ground Pool
  • Gunite Pool
  • Waterfall Pool Feature
  • Pool Water Feature
  • Pool Sweep

Outdoor Features

  • Deck
  • Covered Patio or Porch
  • Outdoor Living Area
  • Built-In Barbecue
  • Rain Gutters

Schools

  • Brinker Elementary School
  • Renner Middle School
  • Shepton High School

Utilities

  • Forced Air Zoned Heating and Cooling System
  • Heating System Uses Natural Gas
  • Vented Exhaust Fan
  • Gas Water Heater
  • High Speed Internet
  • Cable TV Available

Listing and Financial Details

  • Legal Lot and Block 39 / A
  • Assessor Parcel Number R358100A03901

Community Details

Overview

  • Association fees include all facilities, management, ground maintenance
  • Cma Management Association
  • Lakeside On Preston Ph 5A Subdivision
  • Community Lake

Recreation

  • Tennis Courts
  • Community Playground
  • Community Pool
  • Park
  • Trails

Home Details

Home Type

Single Family

Est. Annual Taxes

$17,351

Year Built

Built in 1998

Lot Details

0.29 Acres

HOA Fees

$146 per month

Parking

3

Listing Details

  • OWNERNAME: Of record
  • Property Type: Residential
  • Property Sub Type: Single Family Residence
  • Architectural Style: Tudor, Traditional, Detached
  • Unit Levels: Two
  • Security: Security System Owned, Security System, Carbon Monoxide Detector(s), Smoke Detector(s)
  • Year Built Details: Preowned
  • Attribution Contact: 972-599-7000
  • Co List Office Mls Id: KELR02
  • Structure Type: House
  • HumanModifiedYN: No
  • UniversalParcelId: urn:reso:upi:2.0:US:48085:R358100A03901
  • Special Features: VirtualTour
  • Year Built: 1998

Interior Features

  • Square Footage: 5038.0
  • Windows: Bay Window(s), Shutters, Window Coverings
  • Fireplace Features: Gas Log, Library, Living Room
  • Interior Amenities: Wet Bar, Built-in Features, Chandelier, Cathedral Ceiling(s), Dry Bar, Decorative/Designer Lighting Fixtures, Double Vanity, Eat-in Kitchen, Granite Counters, High Speed Internet, In-Law Floorplan, Kitchen Island, Multiple Staircases, Open Floorplan, Pantry, Paneling/Wainscoting, Cable TV, Vaulted Ceiling(s), Natural Woodwork, Walk-In Closet(s), Wired for Sound
  • Flooring: Carpet, Ceramic Tile, Hardwood, Tile, Wood
  • Appliances: Built-In Refrigerator, Double Oven, Dishwasher, Gas Cooktop, Disposal, Gas Water Heater, Microwave, Vented Exhaust Fan
  • Basement YN: No
  • Fireplaces: 2
  • Other Equipment: Home Theater

Beds/Baths

  • Full Bathrooms: 4
  • Half Bathrooms: 1
  • Total Bedrooms: 5

Exterior Features

  • Foundation: Slab
  • Community Features: Fenced Yard, Lake, Playground, Park, Pool, Tennis Court(s), Trails/Paths
  • Fencing: Wood
  • Roof: Composition, Shingle
  • Construction Materials: Brick, Rock, Stone
  • Exterior Features: Built-in Barbecue, Barbecue, Gas Grill, Outdoor Grill, Outdoor Living Area, Private Entrance, Private Yard, Rain Gutters
  • Pool Features: Gunite, Heated, In Ground, Outdoor Pool, Pool, Pool Sweep, Pool/Spa Combo, Waterfall, Water Feature, Community
  • Patio And Porch Features: Deck, Patio, Covered

Garage/Parking

  • Cooling System: Central Air, Electric, Zoned
  • Garage Spaces: 3.0
  • Total Covered Spaces: 3.0
  • Parking Features: Door-Single, Driveway, Garage, Garage Door Opener, Oversized, Parking Pad, Garage Faces Side
  • Attached Garage YN: Yes
  • GarageYN: Yes

Utilities

  • Sewer: Public Sewer
  • Heating: Central, Fireplace(s), Natural Gas, Zoned
  • LaundryFeatures: Washer Hookup, Gas Dryer Hookup, Laundry in Utility Room
  • Utilities: Sewer Available, Water Available, Cable Available
  • Heating Yn: Yes

Condo/Co-op/Association

  • HOA Fee Includes: All Facilities, Association Management, Maintenance Grounds
  • Association Fee: 1750.0
  • Association Fee Frequency: Annually
  • Association Name: CMA Management

Schools

  • Elementary School: Brinker
  • High School: Shepton
  • Junior High Dist: Plano ISD

Lot Info

  • PropertyAttachedYN: No
  • Lot Features: Corner Lot, Landscaped, Many Trees, Subdivision, Sprinkler System
  • Lot Size Units: Acres
  • Lot Size Area: 0.29
  • Lot Size: 92x126x109x125
  • Parcel Number: R358100A03901
  • Lot Size Acres: 0.29
  • Lot Size Sq Ft: 12632.4

Building Info

  • Year Built: 1998

Tax Info

  • TaxBlock: A
  • Tax Lot: 39
  • Tax Annual Amount: 17351.0

MLS Schools

  • MiddleOrJuniorSchool: Renner

Ownership History

We collect this data history from publicly available records. To have your information removed, we recommend requesting removal directly through your county’s website.

Date Name Owned For Owner Type

Purchase Details

Listed on
May 1, 2025
Closed on
May 29, 2025
Sold by
Bought by
Seller's Agent
Jennifer Daniel
Keller Williams Legacy
Buyer's Agent
Julie Haymann
Allie Beth Allman & Assoc.
List Price
$1,375,000
Views
21
Current Estimated Value
$1,394,408

Home Financials for this Owner

Home Financials are based on the most recent Mortgage that was taken out on this home.
Avg. Annual Appreciation
1.21%
Original Mortgage
$855,000
Interest Rate
0.0681%
Mortgage Type
New Conventional

Purchase Details

Closed on
Feb 19, 2014
Sold by
Bought by

Home Financials for this Owner

Home Financials are based on the most recent Mortgage that was taken out on this home.
Original Mortgage
$463,500
Interest Rate
0.0455%
Mortgage Type
New Conventional

Purchase Details

Closed on
Dec 29, 1999
Sold by
Bought by

Home Financials for this Owner

Home Financials are based on the most recent Mortgage that was taken out on this home.
Original Mortgage
$482,400
Interest Rate
0.0776%

Purchase Details

Closed on
Mar 16, 1998
Sold by
Bought by
Source: Public Records
Create a Home Valuation Report for This Property
The Home Valuation Report is an in-depth analysis detailing your home's value as well as a comparison with similar homes in the area

Home Values in the Area

Source: Public Records

Average Home Value in this Area


Source: Public Records

Purchase History

We collect this data history from publicly available records. To have your information removed, we recommend requesting removal directly through your county’s website.

Date Buyer Sale Price Title Company
-- Chicago Title
-- Ctic
-- --
-- --
Source: Public Records

Mortgage History

We collect this data history from publicly available records. To have your information removed, we recommend requesting removal directly through your county’s website.

Date Status Borrower Loan Amount
Open $855,000
Previous Owner $225,000
Previous Owner $463,500
Previous Owner $471,400
Previous Owner $482,400
Source: Public Records

Property History

We collect this data history from publicly available records. To have your information removed, we recommend requesting removal directly through your county’s website.

Date Event Price List to Sale Price per Sq Ft
06/02/2025 06/02/25 Sold -- -- --
05/02/2025 05/02/25 Pending -- -- --
05/01/2025 05/01/25 For Sale $1,375,000 -- $273 / Sq Ft
Source: North Texas Real Estate Information Systems (NTREIS)

Tax History

We collect this data history from publicly available records. To have your information removed, we recommend requesting removal directly through your county’s website.

Year Tax Paid Tax Assessment Tax Assessment Total Assessment is a certain percentage of the fair market value that is determined by local assessors to be the total taxable value of land and additions on the property. Land Improvement
2025 $15,421 $1,128,970 $285,000 $1,044,120
2024 $14,984 $1,026,336 $285,000 $950,834
2023 $14,984 $933,033 $237,500 $776,516
2022 $16,209 $848,212 $237,500 $634,145
2021 $15,550 $771,102 $190,000 $581,102
2020 $15,218 $745,352 $190,000 $555,352
2019 $18,112 $838,000 $190,000 $648,000
2018 $17,693 $811,734 $180,500 $631,234
2017 $17,673 $815,601 $180,500 $635,101
2016 $16,269 $737,099 $180,500 $556,599
2015 $12,926 $748,314 $180,500 $567,814
Source: Public Records

Agents Affiliated with this Home

  • Section Image
  • Section Image
See All Agents

Map

Source: North Texas Real Estate Information Systems (NTREIS)

MLS Number: 20901421

North Texas Real Estate Information Systems (NTREIS)

APN: R-3581-00A-0390-1

Your Personal Tour Guide

Ask me questions while you tour the home.