NOT LISTED FOR SALE

5800 U S 45 Harrisburg, IL 62946

3 Beds
2 Baths
2,072 Sq Ft
0.33 Acre Lot

Sale Details

Date Sold: April 21, 2025

Last sale price $176,000 $85 Per Sq Ft

2 Days on Market

Highlights

  • Ranch Style House
  • Patio
  • Central Heating
  • 2 Car Attached Garage
  • Guest Parking
  • Ceiling Fan

About This Home

As of April 2025

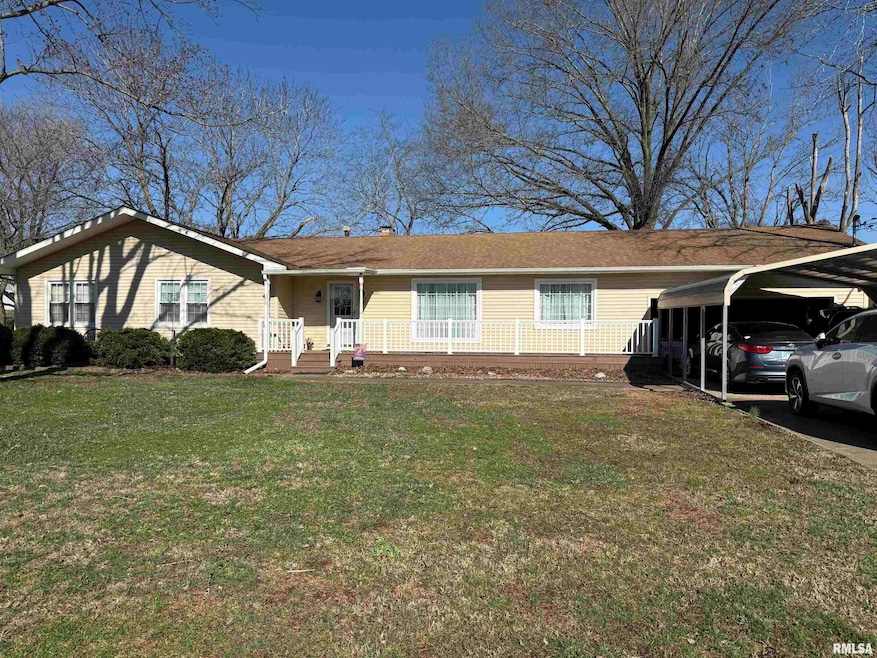
Be the first to see this Adorable 3 Bedroom, 2 Bath Home with a Wood Burning Fireplace on 1/3 of an Acre. 2 Car garage with 2 Buildings.

Last Agent to Sell the Property

Patti Rister

ALL IN ONE REAL ESTATE CO Brokerage Phone: 618-841-7141 License #475127156 Listed on: 03/17/2025

Last Buyer's Agent

Ronnie Jones

Homefinders Realty License #475186298

Home Details

Home Type

  • Single Family

Est. Annual Taxes

  • $1,477

Year Built

  • Built in 1980

Lot Details

  • 14,375 Sq Ft Lot
  • Lot Dimensions are 150x125
  • Level Lot

Parking

  • 2 Car Attached Garage
  • Carport
  • Alley Access
  • Garage Door Opener
  • Guest Parking

Home Design

  • Ranch Style House
  • Frame Construction
  • Shingle Roof
  • Vinyl Siding

Interior Spaces

  • 2,072 Sq Ft Home
  • Ceiling Fan
  • Wood Burning Fireplace
  • Blinds
  • Storage In Attic

Kitchen

  • Range with Range Hood
  • Microwave
  • Dishwasher
  • Disposal

Bedrooms and Bathrooms

  • 3 Bedrooms
  • 2 Full Bathrooms

Laundry

  • Dryer
  • Washer

Outdoor Features

  • Patio

Schools

  • Carrier Mills Unit 2 Elementary School
  • Carrier Mills Middle School
  • Carrier Mills High School

Utilities

  • Central Heating
  • Heating System Uses Natural Gas
  • Electric Water Heater
  • Septic System

Listing and Financial Details

  • Assessor Parcel Number 02-1-084-07

Home Details

Home Type

Single Family

Est. Annual Taxes

$1,477

Year Built

Built in 1980

Lot Details

0.33 Acres

Parking

2

Listing Details

  • Prop. Type: Residential
  • Property Sub Type: Attached Single Family
  • Year Built: 1980
  • Architectural Style: Ranch
  • New Construction: No
  • Attribution Contact: Pref: 618-841-7141
  • Special Features: None

Interior Features

  • Appliances: Dishwasher, Disposal, Dryer, Hood/Fan, Microwave, Range, Washer
  • Basement: None
  • Basement YN: No
  • Full Bathrooms: 2
  • Total Bedrooms: 3
  • Fireplace Features: Wood Burning
  • Fireplaces: 1
  • Interior Amenities: Attic Storage, Blinds, Ceiling Fan(s), Garage Door Opener(s)
  • Living Area: 2072
  • KitchenDining: Dining/Living Combo,Pantry

Exterior Features

  • Lot Features: Level
  • Road Surface Type: Alley, Paved
  • Construction Type: Frame, Vinyl Siding
  • Exterior Features: Patio
  • Roof: Shingle
  • 100YearPlain: No

Garage/Parking

  • Garage Yn: Yes
  • Garage Spaces: 2
  • Parking Features: Alley Access, Attached, Carport, Guest Parking

Utilities

  • Heating: Natural Gas, Electric Water Heater, Central Air
  • Water Source: Septic System

Condo/Co-op/Association

  • Senior Community: No

Schools

  • Elementary School: Carrier Mills Unit 2
  • High School: Carrier Mills
  • Middle Or Junior School: Carrier Mills

Lot Info

  • Lot Size Acres: 0.33
  • Lot Size: 150x125
  • Parcel #: 02-1-084-07

Tax Info

  • Tax Year: 2023
  • Tax Annual Amount: 1477.14
  • TaxExemptions: Homestead/Owner Occupied,Senior Freeze,Senior Homestead
Create a Home Valuation Report for This Property
The Home Valuation Report is an in-depth analysis detailing your home's value as well as a comparison with similar homes in the area

Property History

We collect this data history from publicly available records. To have your information removed, we recommend requesting removal directly through your county’s website.

Date Event Price List to Sale Price per Sq Ft
04/21/2025 04/21/25 Sold $176,000 +4.1% $85 / Sq Ft
03/19/2025 03/19/25 Pending -- -- --
03/17/2025 03/17/25 For Sale $169,000 -- $82 / Sq Ft
Source: RMLS Alliance

Agents Affiliated with this Home

  • Section Image
  • Section Image
See All Agents

Map

Source: RMLS Alliance

MLS Number: EB457153

RMLS Alliance
Your Personal Tour Guide

Ask me questions while you tour the home.