NOT LISTED FOR SALE

5801 Fox Briar Rd Midlothian, VA 23112

Woodlake Area

Estimated Value: $589,815 - $620,000

4 Beds
2.5 Baths
2,900 Sq Ft
$209/Sq Ft Est. Value

Sale Details

Date Sold: June 30, 2025

Last sale price $585,000 $202 Per Sq Ft

Est. 4% increase in value since last sale

Current estimated payment $3,940 / mo

1 Day on Market

Highlights

  • Pool
  • 0.51 Acre Lot
  • Deck
  • Cosby High School Rated A
  • Clubhouse
  • Transitional Architecture

About This Home

As of June 2025

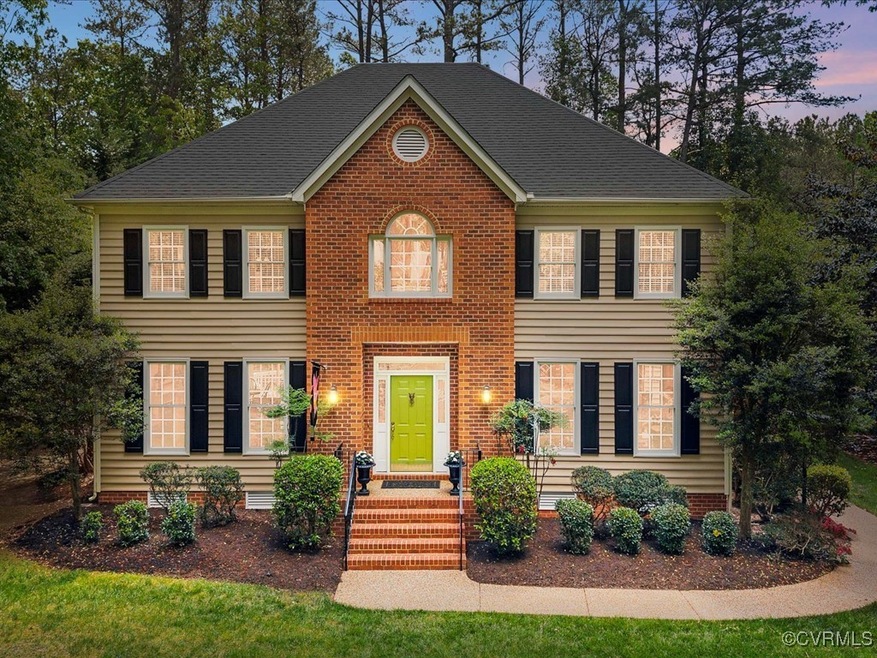
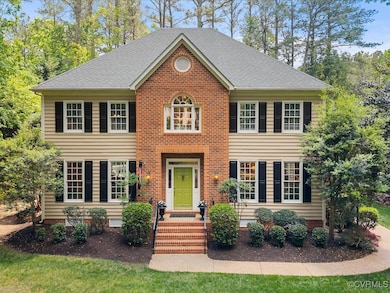
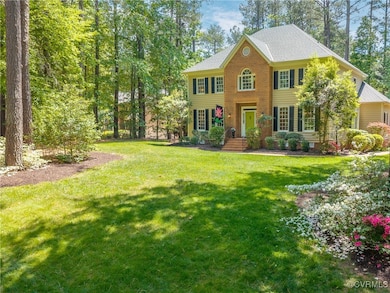
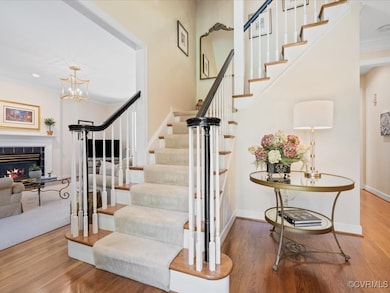
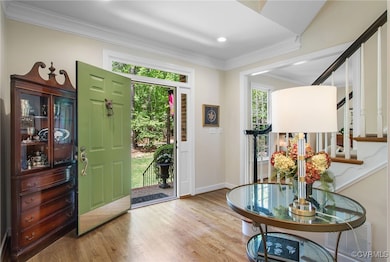
This beautifully updated custom transitional shows like a model. The foyer, formal dining room, living room, and family room are trimmed with classic woodwork and gleaming wood floors. An eat-in kitchen offers generous natural light through a bay window, along with a Pella glass door that leads to the deck and a private rear yard. The kitchen and laundry room had new tile floors installed in 2025. The kitchen also features granite countertops, stainless appliances, and two pantries. A large primary suite includes a walk-in closet, a separate office, built-in cabinets, and a built-in desk. The primary bath features a large tile shower, a garden tub, separate sinks, and a water closet. Three additional nicely sized bedrooms have spacious closets. You will not want to miss the custom-built-in bed and décor in one of the bedrooms. Living/dining room, and family room are wired for speakers. The primary bedroom has built-in speakers. A walk-up attic allows ample storage. Lush landscaping provides a multitude of blooms; azaleas and rhododendrons are just a few of the beautiful surprises that appear each spring. The rear yard's natural fence is a green tapestry of vegetation providing privacy in the lovely backyard, and the irrigation keeps this half-acre yard in vibrant condition. 2-car garage plus a storage room for mower and lawn tools, complete your new home. Amenities include trash pickup, a pool, tennis and pickleball courts, playgrounds, and walking trails throughout the community.

Last Agent to Sell the Property

Wanda Huggins

Shaheen Ruth Martin & Fonville Brokerage Email: info@srmfre.com License #0225073182 Listed on: 05/14/2025

Shaheen Ruth Martin & Fonville

Last Buyer's Agent

Wythe Shockley

The Steele Group License #0225101204

The Steele Group

Home Details

Home Type

  • Single Family

Est. Annual Taxes

  • $4,504

Year Built

  • Built in 1995

Lot Details

  • 22,128 Sq Ft Lot
  • Property has an invisible fence for dogs
  • Sprinkler System
  • Zoning described as R12

HOA Fees

  • $109 Monthly HOA Fees

Parking

  • 2 Car Attached Garage
  • Garage Door Opener
  • Driveway

Home Design

  • Transitional Architecture
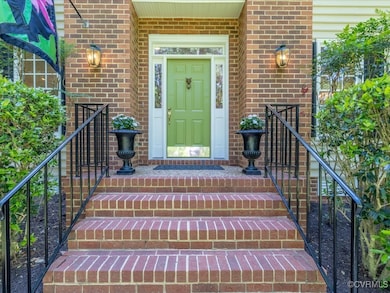
  • Brick Exterior Construction
  • Fire Rated Drywall
  • Shingle Roof
  • Vinyl Siding

Interior Spaces

  • 2,900 Sq Ft Home
  • 2-Story Property
  • Ceiling Fan
  • Recessed Lighting
  • Gas Fireplace
  • Bay Window
  • Formal Dining Room

Kitchen

  • Eat-In Kitchen
  • Induction Cooktop
  • Microwave
  • Dishwasher
  • Granite Countertops
  • Disposal

Flooring

  • Wood
  • Partially Carpeted
  • Tile
  • Vinyl

Bedrooms and Bathrooms

  • 4 Bedrooms
  • Walk-In Closet
  • Garden Bath

Pool

Outdoor Features

  • Deck

Schools

  • Woolridge Elementary School
  • Tomahawk Creek Middle School
  • Cosby High School

Utilities

  • Zoned Heating and Cooling System
  • Heating System Uses Natural Gas
  • Gas Water Heater

Listing and Financial Details

  • Tax Lot 9
  • Assessor Parcel Number 715-67-78-71-100-000

Community Details

Overview

  • Foxcroft Subdivision

Amenities

  • Clubhouse

Recreation

  • Tennis Courts
  • Community Playground
  • Community Pool

Home Details

Home Type

Single Family

Est. Annual Taxes

$4,504

Year Built

Built in 1995

Lot Details

0.51 Acres

HOA Fees

$109 per month

Parking

2

Listing Details

  • Property Type: Residential
  • Property Sub Type: Single Family Residence
  • Year Built: 1995
  • Property Attached Yn: No
  • Attribution Contact: info@srmfre.com
  • Lot Size Acres: 0.508
  • Ownership: Individuals
  • Subdivision Name: Foxcroft
  • Above Grade Finished Sq Ft: 2900.0
  • Architectural Style: Two Story, Transitional
  • Garage Yn: Yes
  • Unit Levels: Two
  • New Construction: No
  • Building Stories: 2
  • Year Built Details: Actual
  • Property Sub Type Additional: Single Family Residence
  • Special Features: None
  • Stories: 2

Interior Features

  • Flooring: Partially Carpeted, Tile, Vinyl, Wood
  • Appliances: Dishwasher, Electric Cooking, Disposal, Gas Water Heater, Microwave, Smooth Cooktop
  • Basement YN: No
  • Full Bathrooms: 2
  • Half Bathrooms: 1
  • Total Bedrooms: 4
  • Fireplace Features: Gas
  • Fireplaces: 1
  • Fireplace: Yes
  • Interior Amenities: Bay Window, Ceiling Fan(s), Separate/Formal Dining Room, Eat-in Kitchen, Granite Counters, Garden Tub/Roman Tub, Pantry, Recessed Lighting, Walk-In Closet(s)
  • Living Area: 2900.0
  • Stories: 2

Exterior Features

  • Roof: Shingle
  • Fencing: Fenced, Invisible
  • Pool Features: Pool, Community
  • Waterfront: No
  • Construction Type: Brick, Block, Drywall, Vinyl Siding
  • Exterior Features: Deck, Sprinkler/Irrigation, Paved Driveway
  • Patio And Porch Features: Deck
  • Property Condition: Resale

Garage/Parking

  • Attached Garage: Yes
  • Garage Spaces: 2.0
  • Parking Features: Attached, Driveway, Garage, Garage Door Opener, Paved

Utilities

  • Heating: Electric, Natural Gas, Zoned
  • Cooling: Central Air
  • Sewer: Public Sewer
  • Water Source: Public
  • Cooling Y N: Yes
  • Heating Yn: Yes

Condo/Co-op/Association

  • Community Features: Clubhouse, Home Owners Association, Playground, Pool, Tennis Court(s)
  • Association Fee: 109.0
  • Association Fee Frequency: Monthly
  • Association: Yes

Fee Information

  • Association Fee Includes: Clubhouse, Pool(s)

Schools

  • Middle Or Junior School: Tomahawk Creek

Lot Info

  • Parcel Number: 715-67-78-71-100-000
  • Zoning Description: R12

Tax Info

  • Tax Year: 2025
  • Tax Annual Amount: 4504.5
  • Tax Lot: 9

MLS Schools

  • Elementary School: Woolridge
  • High School: Cosby

Range of Values:

--
Value Increase
--
Percent Increase
--
Adjusted for Inflation
Collateral Analytics

Collateral Analytics Collateral Analytics AVMs (Automated Valuation Model) employ a number of statistical approaches combined with neighborhood-specific comparable selection guarantees the most up-to-date and precise valuations.

Not Available

Collateral Analytics does not have data for the current month. Please view the chart for historical values.

ICE

ICE Mortgage Technology ICE Mortgage Technology’s AVM (Automated Valuation Model) is a state-of-the-art online residential property valuation tool that provides a quick and accurate estimate of the value of almost any home in the U.S.

Not Available

ICE Mortgage Technology does not have data for the current month. Please view the chart for historical values.

First American

First American First American Data & Analytics’ next-generation AVM combines unrivaled data assets with a blended ensemble of valuation models to produce highly accurate, reliable valuations you can trust.

Not Available

First American does not have data for the current month. Please view the chart for historical values.

Quantarium

Quantarium Quantarium’s valuation service, repeatedly proven the industry’s most accurate and comprehensive, is supercharged with a self-learning and auto-tuning AI engine that continually becomes smarter and more accurate as it processes daily inputs from the industry’s leading RE data lake.

Not Available

Quantarium does not have data for the current month. Please view the chart for historical values.

Average Value
Not Available
List Price
Sold Price
Create a Home Valuation Report for This Property
The Home Valuation Report is an in-depth analysis detailing your home's value as well as a comparison with similar homes in the area

Home Values in the Area

Source: Public Records

Average Home Value in this Area


Source: Public Records

Property History

We collect this data history from publicly available records. To have your information removed, we recommend requesting removal directly through your county’s website.

Date Event Price List to Sale Price per Sq Ft
06/30/2025 06/30/25 Sold $585,000 +5.4% $202 / Sq Ft
05/22/2025 05/22/25 Pending -- -- --
05/21/2025 05/21/25 For Sale $555,000 -- $191 / Sq Ft
Source: Central Virginia Regional MLS

Agents Affiliated with this Home

  • Section Image
  • Section Image
See All Agents

Map

Source: Central Virginia Regional MLS

MLS Number: 2511996

Central Virginia Regional MLS

APN: 715-67-78-71-100-000

Your Personal Tour Guide

Ask me questions while you tour the home.