W
Seller's Agent in 2026
Wes Cox
John L Scott Real Estate Grants Pass
(541) 659-9269
61 Total Sales
Estimated Value: $866,000 - $869,860
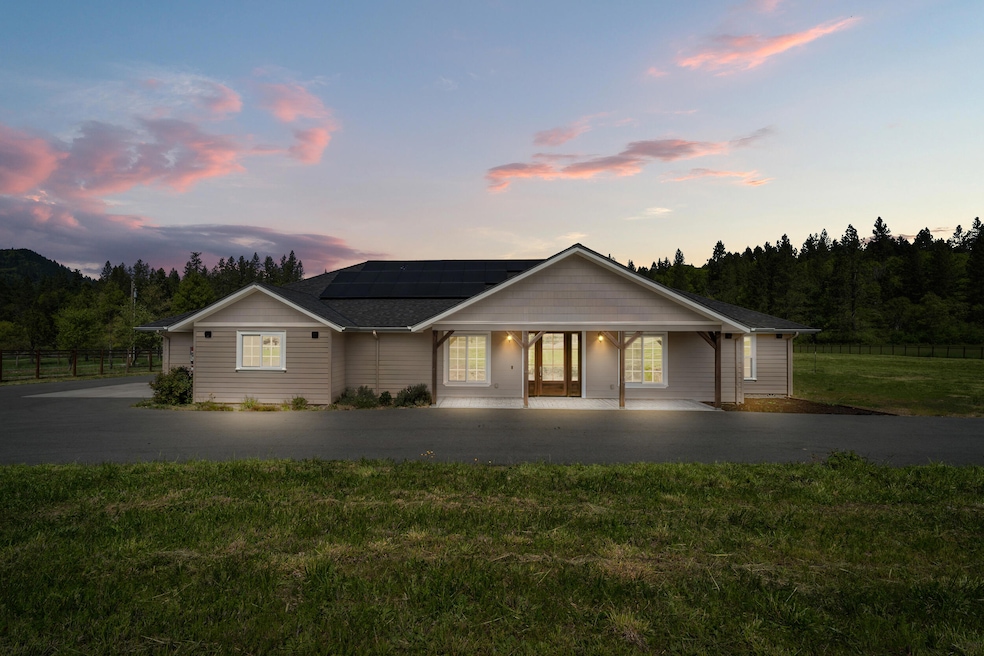
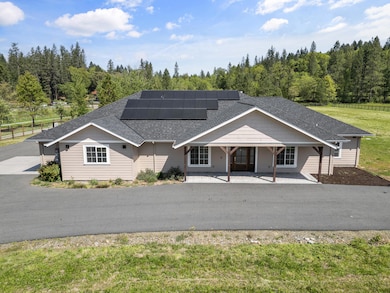
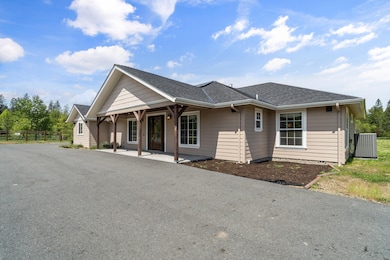
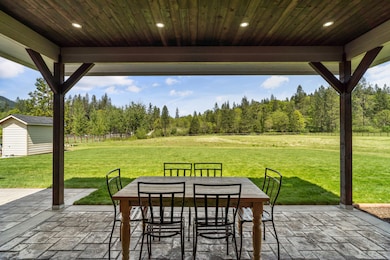
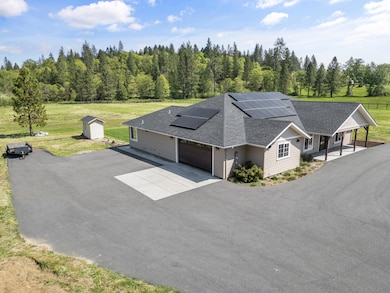
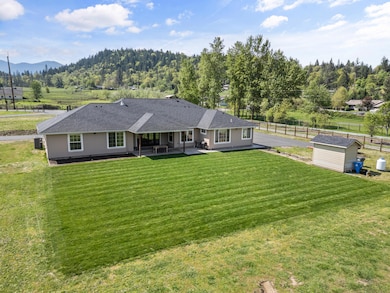
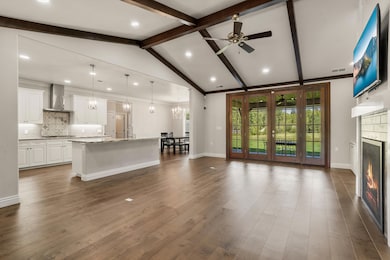
Discover this stunning 2,839 sq. ft. custom-built home on 5 irrigated acres, offering space, style, and versatility. With 4 spacious bedrooms and 3.5 bathrooms—including two primary suites—this home is perfect for multigenerational living or hosting guests. Enjoy a beautifully designed kitchen with granite countertops, ample storage, and a walk-in pantry featuring a second refrigerator. Experience country living with room to roam, all while enjoying modern comforts in a thoughtfully crafted home. A rare gem with the perfect blend of luxury and land!
Last Agent to Sell the Property
John L Scott Real Estate Grants Pass Brokerage Phone: 541-476-1299 License #201220303 Listed on: 04/25/2025

We collect this data history from publicly available records. To have your information removed, we recommend requesting removal directly through your county’s website.
We collect this data history from publicly available records. To have your information removed, we recommend requesting removal directly through your county’s website.
| Date | Buyer | Sale Price | Title Company |
|---|---|---|---|
| $875,000 | First American Title | ||
| -- | None Available | ||
| $180,000 | First American Title |
We collect this data history from publicly available records. To have your information removed, we recommend requesting removal directly through your county’s website.
| Date | Status | Borrower | Loan Amount |
|---|---|---|---|
| Open | $700,000 |
We collect this data history from publicly available records. To have your information removed, we recommend requesting removal directly through your county’s website.
| Date | Event | Price | List to Sale | Price per Sq Ft | Prior Sale |
|---|---|---|---|---|---|
| 03/11/2026 03/11/26 | Sold | $875,000 | -2.8% | $308 / Sq Ft | |
| 02/03/2026 02/03/26 | Pending | -- | -- | -- | |
| 11/11/2025 11/11/25 | Price Changed | $899,900 | -1.0% | $317 / Sq Ft | |
| 09/17/2025 09/17/25 | Price Changed | $909,000 | -2.2% | $320 / Sq Ft | |
| 08/16/2025 08/16/25 | Price Changed | $929,000 | -1.1% | $327 / Sq Ft | |
| 07/03/2025 07/03/25 | Price Changed | $939,000 | -2.1% | $331 / Sq Ft | |
| 06/17/2025 06/17/25 | Price Changed | $959,000 | -1.6% | $338 / Sq Ft | |
| 05/19/2025 05/19/25 | Price Changed | $975,000 | -1.3% | $343 / Sq Ft | |
| 04/25/2025 04/25/25 | For Sale | $988,000 | +448.9% | $348 / Sq Ft | |
| 04/04/2019 04/04/19 | Sold | $180,000 | -9.5% | -- | View Prior Sale |
| 03/18/2019 03/18/19 | Pending | -- | -- | -- | |
| 12/20/2018 12/20/18 | For Sale | $199,000 | -- | -- |
We collect this data history from publicly available records. To have your information removed, we recommend requesting removal directly through your county’s website.
| Year | Tax Paid | Tax Assessment Tax Assessment Total Assessment is a certain percentage of the fair market value that is determined by local assessors to be the total taxable value of land and additions on the property. | Land | Improvement |
|---|---|---|---|---|
| 2025 | $3,471 | $467,770 | ||
| 2024 | $3,360 | $454,150 | ||
| 2023 | $2,745 | $440,930 | $0 | $0 |
| 2022 | $2,770 | $428,090 | ||
| 2021 | $2,676 | $415,620 | $0 | $0 |
| 2020 | $1,167 | $168,240 | $0 | $0 |
| 2019 | $584 | $87,470 | $0 | $0 |
| 2018 | $592 | $84,930 | $0 | $0 |
| 2017 | $592 | $82,460 | $0 | $0 |
| 2016 | $502 | $80,060 | $0 | $0 |
| 2015 | $485 | $77,730 | $0 | $0 |
| 2014 | $472 | $75,470 | $0 | $0 |
W
Seller's Agent in 2026
Wes Cox
John L Scott Real Estate Grants Pass
(541) 659-9269
61 Total Sales
Buyer's Agent in 2026
Jack Farruggia
eXp Realty, LLC
(541) 633-6305
70 Total Sales
Buyer Co-Listing Agent in 2026
Erica Gollob
eXp Realty, LLC
(541) 941-9844
19 Total Sales
Seller's Agent in 2019
Dwayne Yunker
eXp Realty, LLC
(541) 218-6465
52 Total Sales
Source: Oregon Datashare
MLS Number: 220200422
APN: R333770
Disclaimer: Certain information contained herein is derived from information provided by parties other than Homes.com. All information provided is deemed reliable, but is not guaranteed to be accurate and should be independently verified.
© 2026 Oregon Datashare (KCAR | MLSCO | SOMLS). All rights reserved. The data relating to real estate for sale on this web site comes in part from the Internet Data Exchange Program of the Oregon Datashare. Real estate listings held by IDX Brokerage firms other than Ten-X are marked with the Internet Data Exchange logo or the Internet Data Exchange thumbnail logo and detailed information about them includes the name of the listing Brokers. Information provided is for consumers' personal, non-commercial use and may not be used for any purpose other than to identify prospective properties the viewer may be interested in purchasing. The consumer will not copy, retransmit nor redistribute any of the content from this website. Information provided is deemed reliable, but not guaranteed.
Ask me questions while you tour the home.