
Yari Burgos-Colon
MARCILLO REAL ESTATE LLC
(254) 312-5664
36 Total Sales
5 in Liberty Triangle
$246K - $365K Price Range
Estimated Value: $219,000 - $284,000
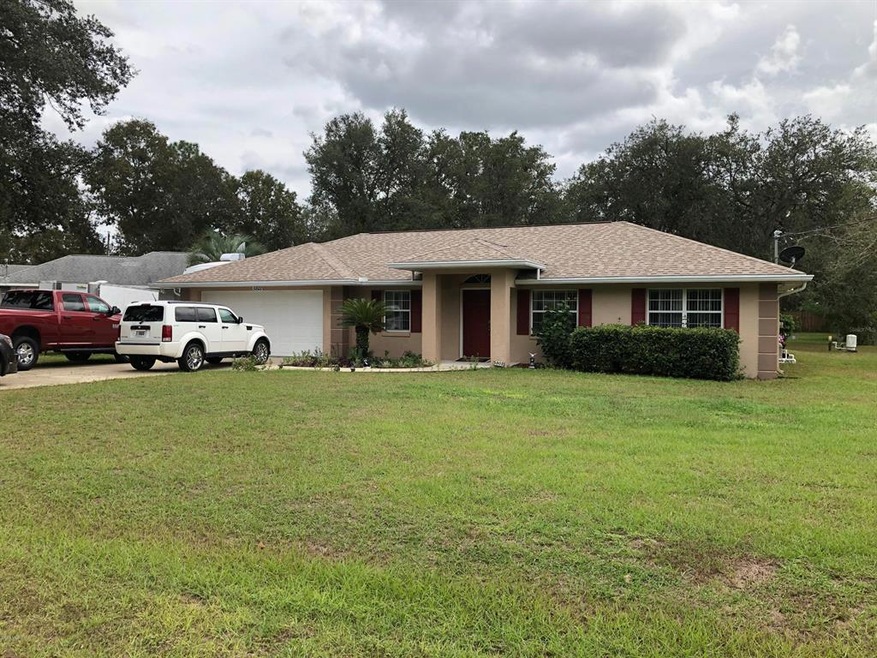
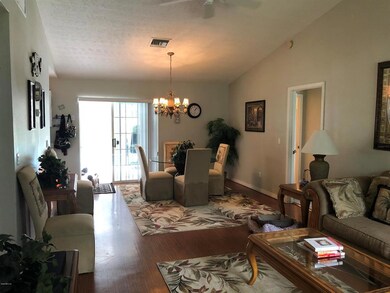
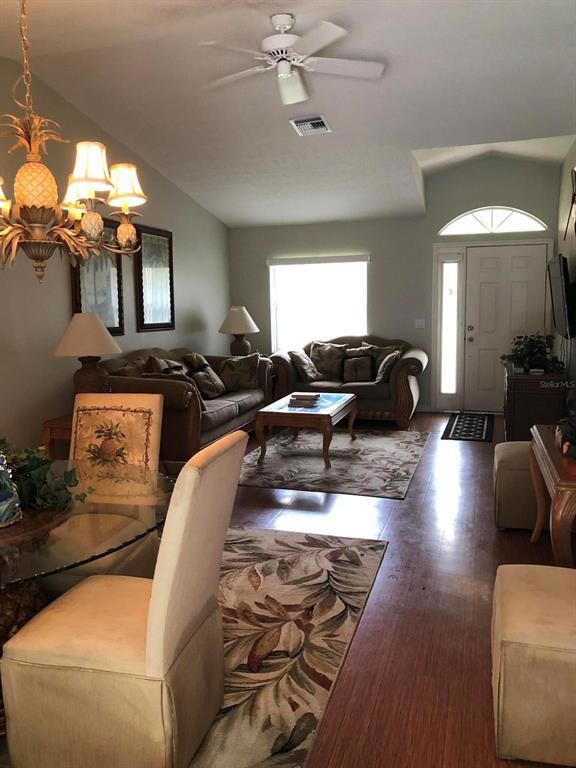
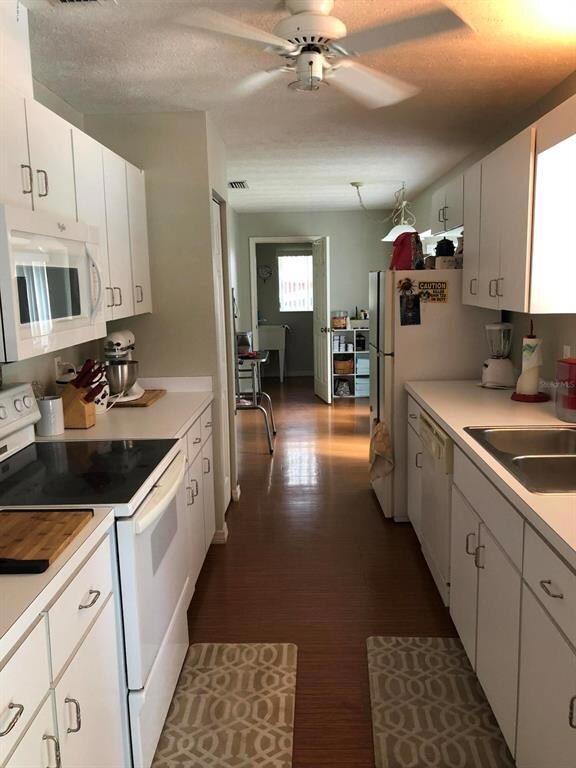
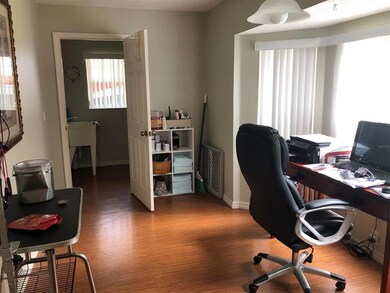
WE HAVE A PREAPPROVED PRICE OF $118,500.CUTE AND COZY CBS HOME HAS BEEN WELL MAINTAINED, NEW ARCH SHINGLES ONE YEAR, HOT WATER HEATER ONE YEAR, POOL FILTER ONE YEAR. ENJOY SPARKLING POOL, NICE COVERED LANAI, MOVE IN CONDITION. REVERSE MORTGAGE, SHORT SALE, PROOF OF FUNDS OR PROOF OF PRE APPROVAL REQUIRED. SOLD AS IS.
We collect this data history from publicly available records. To have your information removed, we recommend requesting removal directly through your county’s website.
Yari Burgos-Colon
MARCILLO REAL ESTATE LLC
(254) 312-5664
36 Total Sales
5 in Liberty Triangle
$246K - $365K Price Range
Jack Buchanan
KELLER WILLIAMS GAINESVILLE REALTY PARTNERS
(352) 667-7221
37 Total Sales
1 in Liberty Triangle
$365,000 Price
Sarah Eastman
United Country Smith & Associates Chiefland
(352) 443-5643
89 Total Sales
1 in Liberty Triangle
$405,000 Price
TM
Tom McDonald
MPI REAL ESTATE SERVICES
(352) 581-7071
11 Total Sales
1 in Liberty Triangle
$330,000 Price
Lissette Cartagena
REALTY EXECUTIVES IN THE VILLAGES
(352) 655-2774
101 Total Sales
2 in Liberty Triangle
$207K - $285K Price Range
Aimee Deen
KELLER WILLIAMS CORNERSTONE RE
(352) 329-7472
19 Total Sales
3 in Liberty Triangle
$205K - $455K Price Range
We collect this data history from publicly available records. To have your information removed, we recommend requesting removal directly through your county’s website.
| Date | Buyer | Sale Price | Title Company |
|---|---|---|---|
| $172,000 | All American Land Title Ins | ||
| Chapman Ververnon | $118,800 | Ocalla Land Title Ins Agency | |
| Chapman Vernon | $100 | -- |
We collect this data history from publicly available records. To have your information removed, we recommend requesting removal directly through your county’s website.
| Date | Status | Borrower | Loan Amount |
|---|---|---|---|
| Previous Owner | $116,598 | ||
| Previous Owner | Nelson Robert W | $300,240 |
We collect this data history from publicly available records. To have your information removed, we recommend requesting removal directly through your county’s website.
| Date | Event | Price | List to Sale | Price per Sq Ft | Prior Sale |
|---|---|---|---|---|---|
| 03/07/2022 03/07/22 | Off Market | $118,750 | -- | -- | |
| 02/04/2019 02/04/19 | Sold | $172,000 | -2.3% | $135 / Sq Ft | |
| 12/21/2018 12/21/18 | Pending | -- | -- | -- | |
| 11/06/2018 11/06/18 | For Sale | $176,000 | +48.2% | $138 / Sq Ft | |
| 02/10/2017 02/10/17 | Sold | $118,750 | -0.6% | $93 / Sq Ft | View Prior Sale |
| 12/24/2016 12/24/16 | Pending | -- | -- | -- | |
| 03/17/2016 03/17/16 | For Sale | $119,500 | -- | $94 / Sq Ft |
We collect this data history from publicly available records. To have your information removed, we recommend requesting removal directly through your county’s website.
| Year | Tax Paid | Tax Assessment Tax Assessment Total Assessment is a certain percentage of the fair market value that is determined by local assessors to be the total taxable value of land and additions on the property. | Land | Improvement |
|---|---|---|---|---|
| 2025 | $3,674 | $180,798 | ||
| 2024 | $3,325 | $164,362 | ||
| 2023 | $3,157 | $149,420 | $0 | $0 |
| 2022 | $2,838 | $135,836 | $0 | $0 |
| 2021 | $2,436 | $124,666 | $22,890 | $101,776 |
| 2020 | $2,258 | $112,261 | $20,165 | $92,096 |
| 2019 | $1,471 | $103,189 | $0 | $0 |
| 2018 | $1,404 | $101,265 | $15,042 | $86,223 |
| 2017 | $1,941 | $95,767 | $11,445 | $84,322 |
| 2016 | $990 | $75,492 | $0 | $0 |
| 2015 | $989 | $74,967 | $0 | $0 |
| 2014 | $941 | $74,372 | $0 | $0 |
Seller's Agent in 2019
Charlee Webb
DALTON WADE INC
(352) 804-3026
67 Total Sales
Buyer's Agent in 2019
Mary Abbott
REALTY ONE GROUP MVP
(352) 223-2486
89 Total Sales
Source: Stellar MLS
MLS Number: OM545948
APN: 3506-014-013
Disclaimer: Certain information contained herein is derived from information provided by parties other than Homes.com. All information provided is deemed reliable, but is not guaranteed to be accurate and should be independently verified.
All data is obtained from various sources and may not have been verified by broker or MLS GRID. Supplied Open House Information is subject to change without notice. All information should be independently reviewed and verified for accuracy. Properties may or may not be listed by the office/agent presenting the information. Some IDX listings have been excluded from this website. IDX information is provided exclusively for personal, non-commercial use, and may not be used for any purpose other than to identify prospective properties consumers may be interested in purchasing. Information is deemed reliable but not guaranteed.
Listings courtesy of Stellar MLS as distributed by MLS GRID.
Based on information submitted to the MLS GRID
Listing Information presented by local MLS brokerage: Ten-X - (888)-952-6393
Ask me questions while you tour the home.