
Brandon Alexander
Atlanta Communities
(888) 378-4972
54 Total Sales
2 in Rex
$237,000 Price Range
Estimated Value: $278,041
Please note, our homes are available on a first-come, first-serve basis and are not reserved until the lease is signed by all applicants and security deposits are collected.
This home features Progress Smart Home - Progress Residential's smart home app, which allows you to control the home securely from any of your devices. Learn more at
Want to tour on your own? Click the “Self Tour” button on this home’s listing or call to register for a self-guided showing at a time that works best for you.
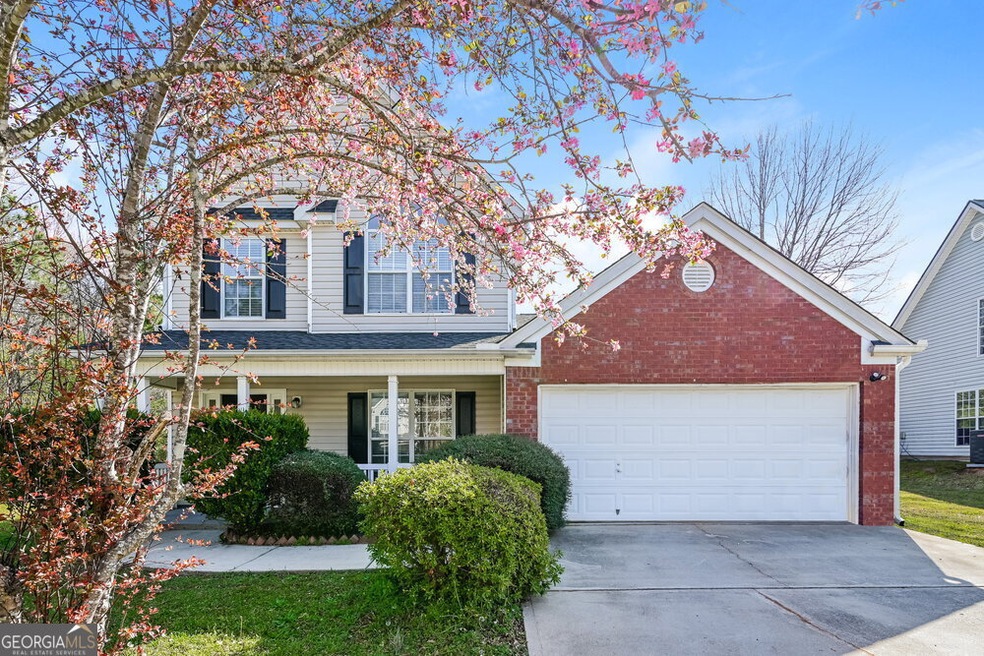
The 1,969 square feet of this two-story Rex, GA rental home hold four bedrooms and two and a half baths. Welcome guests into the large front living room, and relax beneath its cooling ceiling fan. An open-plan space holds the kitchen and dining room, whose doors open to the sunny backyard. Get ready to cook on the gleaming stainless steel appliances in the kitchen. The granite countertops will come in handy as work surfaces or storage zones. Fall in love with the main suite's roomy private bathroom. A beautiful dual-sink vanity gives you the perfect place for getting ready for or winding down from the day. Apply for this home today.
Last Agent to Rent the Property
Progress Residential PropertyManager License #429165 Listed on: 03/25/2025
Last Renter's Agent
Progress Residential PropertyManager License #429165 Listed on: 03/25/2025
We collect this data history from publicly available records. To have your information removed, we recommend requesting removal directly through your county’s website.
Brandon Alexander
Atlanta Communities
(888) 378-4972
54 Total Sales
2 in Rex
$237,000 Price Range
Angela Aull
HomeSmart
(833) 367-1373
92 Total Sales
11 in Rex
$165K - $318K Price Range
Vj Fairley
Fairley Realty LLC
(844) 604-9211
50 Total Sales
1 in Rex
$259,000 Price
Jennifer Greene
Keller Williams Realty Augusta
(833) 774-0656
60 Total Sales
1 in Rex
$293,000 Price
Kit Johnson
Brick and Branch Real Estate
(470) 480-0234
138 Total Sales
1 in Rex
$255,000 Price
Tracy Brown
Keller Williams Realty Atlanta Partners
(770) 637-4829
57 Total Sales
2 in Rex
$289,000 Price Range
We collect this data history from publicly available records. To have your information removed, we recommend requesting removal directly through your county’s website.
| Date | Buyer | Sale Price | Title Company |
|---|---|---|---|
| -- | -- | ||
| Biah Nathaniel | $158,000 | -- | |
| Najarian Capital Llc | $100,000 | -- | |
| Southern R | $78,000 | -- | |
| Rucker Deardrick | $78,000 | -- | |
| Chase Hm Fin Llc | $140,518 | -- | |
| Hud-Housing Of Urban Dev | -- | -- | |
| Pankrfatz Aaron | $137,900 | -- |
We collect this data history from publicly available records. To have your information removed, we recommend requesting removal directly through your county’s website.
| Date | Status | Borrower | Loan Amount |
|---|---|---|---|
| Previous Owner | $159,100 | ||
| Previous Owner | -- | $153,260 | |
| Previous Owner | Najarian Capital Llc | $85,000 | |
| Previous Owner | Southern R | $91,400 | |
| Previous Owner | Rucker Deardrick | $76,022 | |
| Previous Owner | Rucker Deardrick | $5,000 | |
| Previous Owner | Pankratz Aaron | $40,000 | |
| Previous Owner | Pankrfatz Aaron | $136,750 |
We collect this data history from publicly available records. To have your information removed, we recommend requesting removal directly through your county’s website.
| Date | Event | Price | List to Sale | Price per Sq Ft |
|---|---|---|---|---|
| 04/24/2025 04/24/25 | Off Market | $2,365 | -- | -- |
| 04/15/2025 04/15/25 | Price Changed | $2,365 | +0.4% | $1 / Sq Ft |
| 04/08/2025 04/08/25 | Price Changed | $2,355 | +0.2% | $1 / Sq Ft |
| 04/03/2025 04/03/25 | Price Changed | $2,350 | +2.8% | $1 / Sq Ft |
| 04/01/2025 04/01/25 | Price Changed | $2,285 | -1.9% | $1 / Sq Ft |
| 03/31/2025 03/31/25 | Price Changed | $2,330 | -1.5% | $1 / Sq Ft |
| 03/25/2025 03/25/25 | Price Changed | $2,365 | -2.1% | $1 / Sq Ft |
| 03/23/2025 03/23/25 | Price Changed | $2,415 | -0.2% | $1 / Sq Ft |
| 03/22/2025 03/22/25 | Price Changed | $2,420 | +2.8% | $1 / Sq Ft |
| 03/21/2025 03/21/25 | Price Changed | $2,355 | -0.2% | $1 / Sq Ft |
| 03/18/2025 03/18/25 | Price Changed | $2,360 | -0.4% | $1 / Sq Ft |
| 03/11/2025 03/11/25 | Price Changed | $2,370 | -20.2% | $1 / Sq Ft |
| 03/07/2025 03/07/25 | For Rent | $2,970 | -- | -- |
We collect this data history from publicly available records. To have your information removed, we recommend requesting removal directly through your county’s website.
| Year | Tax Paid | Tax Assessment Tax Assessment Total Assessment is a certain percentage of the fair market value that is determined by local assessors to be the total taxable value of land and additions on the property. | Land | Improvement |
|---|---|---|---|---|
| 2026 | $4,159 | $107,592 | $8,607 | $98,985 |
| 2025 | $4,159 | $107,592 | $8,607 | $98,985 |
| 2024 | $3,716 | $110,920 | $8,800 | $102,120 |
| 2023 | $3,937 | $108,000 | $8,800 | $99,200 |
| 2022 | $1,577 | $89,960 | $8,800 | $81,160 |
| 2021 | $1,182 | $68,680 | $8,800 | $59,880 |
| 2020 | $1,097 | $62,966 | $8,800 | $54,166 |
| 2019 | $2,202 | $53,313 | $8,800 | $44,513 |
| 2018 | $1,879 | $45,354 | $8,800 | $36,554 |
| 2017 | $1,624 | $38,984 | $8,800 | $30,184 |
| 2016 | $1,254 | $29,881 | $8,800 | $21,081 |
| 2015 | $1,145 | $0 | $0 | $0 |
| 2014 | $1,118 | $27,155 | $9,600 | $17,555 |
Source: Georgia MLS
MLS Number: 10485539
APN: 12-0152C-00A-069
Disclaimer: Certain information contained herein is derived from information provided by parties other than Homes.com. All information provided is deemed reliable, but is not guaranteed to be accurate and should be independently verified.
The data relating to real estate for sale on this web site comes in part from the Broker Reciprocity Program of Georgia MLS. Real estate listings held by brokerage firms other than Redfin are marked with the Broker Reciprocity logo and detailed information about them includes the name of the listing brokers. Information deemed reliable but not guaranteed. Copyright 2026 Georgia MLS. All rights reserved.
Ask me questions while you tour the home.