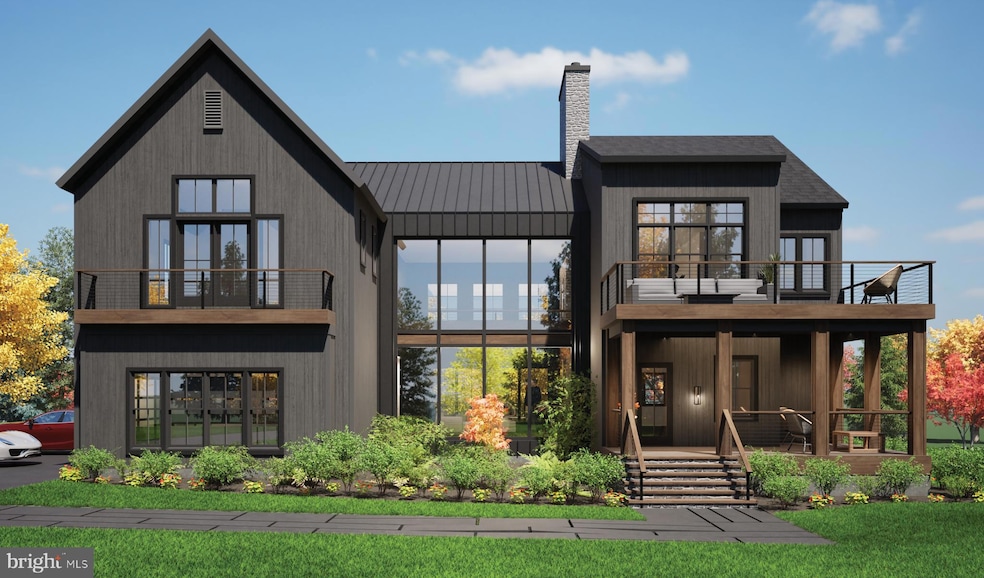


5805 Ridgeview Dr Doylestown, PA 18902
Plumstead NeighborhoodEstimated payment $16,895/month
Highlights
- New Construction
- Gourmet Kitchen
- 10.32 Acre Lot
- Gayman Elementary School Rated A
- Panoramic View
- Open Floorplan
About This Home
Barley Custom Homes invites you to an extraordinary opportunity to create your dream residence on a stunning 10-acre lot in the highly sought after Central Bucks School District, nestled in the quaint town of Doylestown. 6 New models to choose from or bring your own plans! This magnificent property offers not only vast space but also a lifestyle of peaceful mornings and romantic sunsets. Enjoy breathtaking panoramic views and ultimate privacy year around. A picturesque, tree-lined driveway leads you to your future home, setting the stage for an exceptional living experience that blends nature's beauty with impeccable craftmanship. Situated within an exclusive enclave of luxurious estates, this prime location offers a perfect balance of seclusion and convenience--just minutes away from all the amenities you could need. Whether you envision a fully custom-designed masterpiece or prefer one of our thoughtfully curated models, Barley Custom Homes offers endless possibilities. Our dedicated design team will work alongside you to tailor every detail--from the floor plans to the finishes--ensuring your home reflects your unique style and needs. At Barley Custom Homes, we believe your home should be a true reflection of who you are. Our commitment to quality and attention to detail guarantees that your home will stand the test of time, elevating your everyday living experience. Contact us today to set up a private discovery session with our talented team of professionals and let your inspiration guide you as we work together to bring your dream home to life. Packages starting at $2,995,000. Also offering approved lot for sale, see listing MLS PABU2092058
Listing Agent
(267) 350-5555 info@cbhearthside.com Coldwell Banker Hearthside Brokerage Phone: 2673505555 License #RS374775 Listed on: 04/09/2025

Home Details
Home Type
- Single Family
Est. Annual Taxes
- $3,158
Year Built
- Built in 2026 | New Construction
Lot Details
- 10.32 Acre Lot
- Property is in excellent condition
Parking
- 3 Car Attached Garage
- Side Facing Garage
- Garage Door Opener
Property Views
- Panoramic
- Scenic Vista
Home Design
- Craftsman Architecture
- Contemporary Architecture
- Traditional Architecture
- Farmhouse Style Home
- Slab Foundation
- Frame Construction
- Stone Siding
- Concrete Perimeter Foundation
- HardiePlank Type
Interior Spaces
- Property has 3 Levels
- Open Floorplan
- 3 Fireplaces
- Family Room Off Kitchen
- Combination Dining and Living Room
- Wood Flooring
Kitchen
- Gourmet Kitchen
- Breakfast Area or Nook
- Built-In Microwave
- Dishwasher
- Kitchen Island
- Upgraded Countertops
Bedrooms and Bathrooms
- 4 Bedrooms
- Walk-In Closet
Basement
- Walk-Out Basement
- Basement Fills Entire Space Under The House
Eco-Friendly Details
- Energy-Efficient Appliances
Schools
- Cold Spring Elementary School
- Holicong Middle School
- Central Bucks High School East
Utilities
- Forced Air Heating and Cooling System
- Heating System Powered By Leased Propane
- Private Water Source
- Well
- Propane Water Heater
- Private Sewer
Community Details
- No Home Owners Association
- Built by Barley Custom Homes
- Non Available Subdivision
Listing and Financial Details
- Tax Lot 014-006
- Assessor Parcel Number 06-006-014-006
Map
Home Values in the Area
Average Home Value in this Area
Property History
We collect this data history from publicly available records. To have your information removed, we recommend requesting removal directly through your county’s website.
| Date | Event | Price | List to Sale | Price per Sq Ft | Prior Sale |
|---|---|---|---|---|---|
| 10/17/2025 10/17/25 | Price Changed | $3,000,000 | +0.2% | $750 / Sq Ft | |
| 10/16/2025 10/16/25 | Pending | -- | -- | -- | |
| 04/09/2025 04/09/25 | For Sale | $2,995,000 | +573.0% | $749 / Sq Ft | |
| 01/21/2025 01/21/25 | Sold | $445,000 | -11.0% | -- | View Prior Sale |
| 10/21/2023 10/21/23 | Price Changed | $499,900 | -2.0% | -- | |
| 04/06/2023 04/06/23 | For Sale | $509,900 | -- | -- |
Source: Bright MLS
MLS Number: PABU2091930
Disclaimer: Certain information contained herein is derived from information provided by parties other than Homes.com. All information provided is deemed reliable, but is not guaranteed to be accurate and should be independently verified.
The data relating to real estate for sale on this website appears in part through the BRIGHT Internet Data Exchange program, a voluntary cooperative exchange of property listing data between licensed real estate brokerage firms, and is provided by BRIGHT through a licensing agreement.
Listing information is from various brokers who participate in the Bright MLS IDX program and not all listings may be visible on the site.
The property information being provided on or through the website is for the personal, non-commercial use of consumers and such information may not be used for any purpose other than to identify prospective properties consumers may be interested in purchasing.
Some properties which appear for sale on the website may no longer be available because they are for instance, under contract, sold or are no longer being offered for sale.
Property information displayed is deemed reliable but is not guaranteed.
Copyright 2026 Bright MLS, Inc.
- 5792 Carversville Rd
- 5595 Ridgeview Dr
- 4439 Mcneal Rd
- 5550 Twin Silo Rd
- 4253 Biddeford Cir
- 4502 Scenic View Cir
- 6680 Point Pleasant Pike
- 5491 Long Ln
- 6175 Carversville Rd
- 4682 Plough Tavern Rd
- 3875 Nanlyn Farm Cir
- 4205 Michener Rd
- 3891 Nanlyn Farm Cir
- 3525 Wellsford Ln
- 4196 Tollgate Rd
- 3498 Wellsford Ln
- 3815 Daystar Dr
- 4779 Essex Dr
- 6338 Old Carversville Rd
- 6185 Mechanicsville Rd
Ask me questions while you tour the home.