
Greg Martin
Responds Quickly
MartinGroup Properties Inc
(980) 600-2597
554 Total Sales
28 in Kannapolis
$111K - $815K Price Range


Estimated Value: $440,000 - $559,000
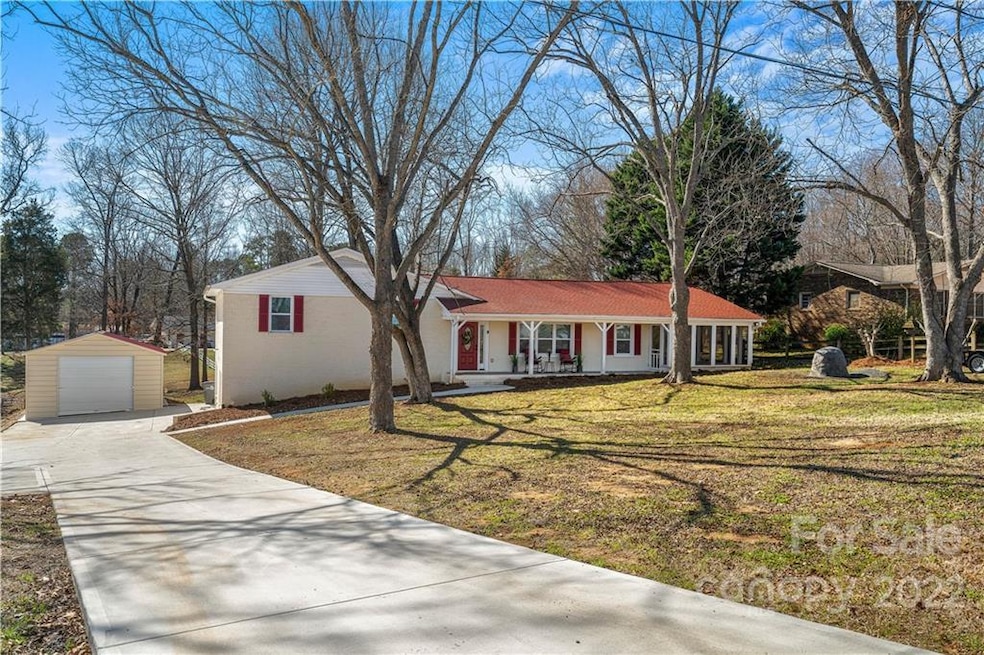
Located within 2 miles of shopping and restaurants this stunning 3-bed, 3-bath split-level fully brick home has been totally renovated to offer an ultra-modern look and feel! Beautiful trees align the over ½ acre lot and provide plenty of shade. There's a newly built detached garage with a workshop and a newly cemented driveway that can easily fit over 4 vehicles. Entering the home on the main level you will be captivated by the huge open floor plan. The kitchen is equipped with stainless steel appliances and granite counter tops. The many windows and the large patio provide an excellent view of the beautiful horses on the horse farm directly behind the property. There is also large enclosed covered porch adjacent to the kitchen. On the lower level you will find a walk-out entrance and a large space that can be used as a 4th bedroom or a recreation room. This is a Must See Property!
Last Agent to Sell the Property
Your Carolina Living License #297220 Listed on: 02/23/2022
We collect this data history from publicly available records. To have your information removed, we recommend requesting removal directly through your county’s website.
Greg Martin
MartinGroup Properties Inc
(980) 600-2597
554 Total Sales
28 in Kannapolis
$111K - $815K Price Range
Ryan Cloninger
Keller Williams Advantage
(980) 890-9561
88 Total Sales
1 in Kannapolis
$319,900 Price
Maia Smith
Freedom Living Realty
(980) 305-7922
40 Total Sales
2 in Kannapolis
$125K - $256K Price Range
Greg Bryant
RE/MAX Central Realty
(743) 239-3424
147 Total Sales
2 in Kannapolis
$1,200,000 Price Range
Faith Bryant
RE/MAX Central Realty
(336) 628-8517
171 Total Sales
2 in Kannapolis
$1,200,000 Price Range
Karen DeSilva
Highgarden Real Estate
(704) 387-3704
15 Total Sales
1 in Kannapolis
$180,000 Price
We collect this data history from publicly available records. To have your information removed, we recommend requesting removal directly through your county’s website.
| Date | Buyer | Sale Price | Title Company |
|---|---|---|---|
| $460,000 | Statewide Title | ||
| $295,000 | None Available | ||
| $105,000 | None Available | ||
| $84,426 | None Available | ||
| $126,000 | None Available | ||
| $25,000 | -- | ||
| $25,000 | -- |
We collect this data history from publicly available records. To have your information removed, we recommend requesting removal directly through your county’s website.
| Date | Status | Borrower | Loan Amount |
|---|---|---|---|
| Open | $459,900 | ||
| Previous Owner | $289,656 | ||
| Previous Owner | $150,000 | ||
| Previous Owner | $68,250 |
We collect this data history from publicly available records. To have your information removed, we recommend requesting removal directly through your county’s website.
| Date | Event | Price | List to Sale | Price per Sq Ft | Prior Sale |
|---|---|---|---|---|---|
| 05/13/2022 05/13/22 | Sold | $459,900 | 0.0% | $181 / Sq Ft | |
| 05/03/2022 05/03/22 | Pending | -- | -- | -- | |
| 03/25/2022 03/25/22 | Price Changed | $459,900 | -2.1% | $181 / Sq Ft | |
| 03/18/2022 03/18/22 | Price Changed | $469,999 | -2.1% | $185 / Sq Ft | |
| 03/06/2022 03/06/22 | Price Changed | $479,999 | -2.0% | $189 / Sq Ft | |
| 02/23/2022 02/23/22 | For Sale | $490,000 | 0.0% | $193 / Sq Ft | |
| 02/22/2022 02/22/22 | For Sale | $490,000 | +66.1% | $193 / Sq Ft | |
| 12/30/2020 12/30/20 | Sold | $295,000 | +3.2% | $112 / Sq Ft | View Prior Sale |
| 12/02/2020 12/02/20 | Pending | -- | -- | -- | |
| 11/29/2020 11/29/20 | Price Changed | $285,900 | -7.5% | $108 / Sq Ft | |
| 11/24/2020 11/24/20 | For Sale | $309,000 | 0.0% | $117 / Sq Ft | |
| 10/10/2020 10/10/20 | Pending | -- | -- | -- | |
| 10/06/2020 10/06/20 | For Sale | $309,000 | +194.3% | $117 / Sq Ft | |
| 09/27/2018 09/27/18 | Sold | $105,000 | 0.0% | $59 / Sq Ft | View Prior Sale |
| 08/24/2018 08/24/18 | Pending | -- | -- | -- | |
| 08/22/2018 08/22/18 | For Sale | $105,000 | -- | $59 / Sq Ft |
We collect this data history from publicly available records. To have your information removed, we recommend requesting removal directly through your county’s website.
| Year | Tax Paid | Tax Assessment Tax Assessment Total Assessment is a certain percentage of the fair market value that is determined by local assessors to be the total taxable value of land and additions on the property. | Land | Improvement |
|---|---|---|---|---|
| 2025 | $4,420 | $434,220 | $57,240 | $376,980 |
| 2024 | $4,420 | $434,220 | $57,240 | $376,980 |
| 2023 | $3,494 | $300,030 | $43,250 | $256,780 |
| 2022 | $3,904 | $284,940 | $43,250 | $241,690 |
| 2021 | $3,904 | $284,940 | $43,250 | $241,690 |
| 2020 | $2,201 | $160,690 | $43,250 | $117,440 |
| 2019 | $2,042 | $149,050 | $40,700 | $108,350 |
| 2018 | $2,012 | $149,050 | $40,700 | $108,350 |
| 2017 | $1,982 | $149,050 | $40,700 | $108,350 |
| 2016 | $1,982 | $153,520 | $50,880 | $102,640 |
| 2015 | $1,934 | $153,520 | $50,880 | $102,640 |
| 2014 | $1,934 | $153,520 | $50,880 | $102,640 |
Seller's Agent in 2022
Janice Beltran
Your Carolina Living
(704) 589-7117
11 Total Sales
Buyer's Agent in 2022
Brooke Sines
RE/MAX
(704) 662-0095
55 Total Sales
D
Seller's Agent in 2020
Denice Niethammer
Seller's Resource Group
C
Seller's Agent in 2018
Carissa Borra
NorthGroup Real Estate LLC
(704) 241-2199
27 Total Sales
J
Buyer's Agent in 2018
Jason Treco
EXP Realty LLC
Source: Canopy MLS
MLS Number: 3831386
APN: 5601-05-7126-0000
Disclaimer: Certain information contained herein is derived from information provided by parties other than Homes.com. All information provided is deemed reliable, but is not guaranteed to be accurate and should be independently verified.
All data is obtained from various sources and may not have been verified by broker or MLS GRID. Supplied Open House Information is subject to change without notice. All information should be independently reviewed and verified for accuracy. Properties may or may not be listed by the office/agent presenting the information. Some IDX listings have been excluded from this website.
Based on information submitted to the MLS GRID
Listings courtesy of Canopy MLS as distributed by MLS GRID
Ask me questions while you tour the home.