NOT LISTED FOR SALE

Estimated Value: $562,000 - $591,000

3 Beds
2 Baths
1,940 Sq Ft
$295/Sq Ft Est. Value

Sale Details

Date Sold: March 21, 2024

Last sale price $610,000 $314 Per Sq Ft

Est. 6% decrease in value since last sale

Current estimated payment $3,318 / mo

Highlights

  • Fitness Center
  • Clubhouse
  • Community Pool
  • Gateway Polytechnic Academy Rated A-
  • Corner Lot
  • Tennis Courts

About This Home

As of August 2025

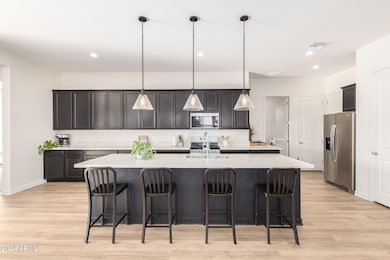
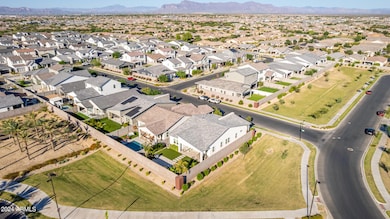
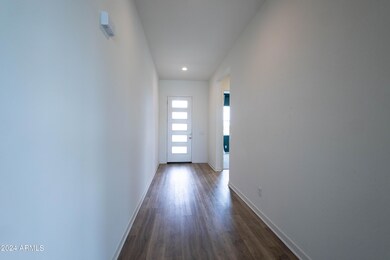
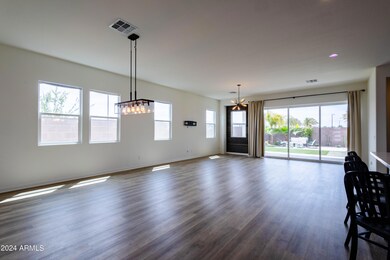
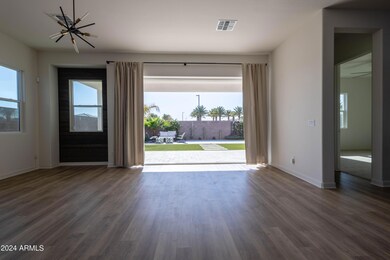
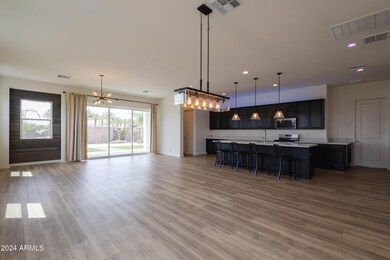
Located in east Mesa's highly desired Cadence neighborhood, this 2021 Toll Brothers home provides you 1940 sq ft of single level luxury living. With upscale designer finishes, this spacious open floor plan features 2 bedrooms near the front foyer and a secluded primary bedroom in the back. Experience indoor-outdoor living with a sliding glass wall that opens to a beautifully landscaped backyard. Plus, you'll appreciate the privacy this corner lot offers with no neighbors in the front, back or south side. Washer, dryer and refrigerator are included for your convenience. Enjoy the Cadence lifestyle including a pool, water slides, fitness center, parks, playgrounds, walking trails and so much more! Absolutely NO PETS and NO SMOKING. Landscape maintenance & pest control service IS INCLUDED!

Last Agent to Rent the Property

Cindy Nelson

Realty ONE Group License #SA675579000 Listed on: 06/16/2025

Realty ONE Group

Last Renter's Agent

Non-Represented Buyer

Non-MLS Office

Create a Home Valuation Report for This Property
The Home Valuation Report is an in-depth analysis detailing your home's value as well as a comparison with similar homes in the area

Home Details

Home Type

  • Single Family

Year Built

  • Built in 2021

Lot Details

  • 6,000 Sq Ft Lot
  • Desert faces the front of the property
  • Block Wall Fence
  • Artificial Turf
  • Corner Lot

Parking

  • 2 Car Direct Access Garage

Home Design

  • Wood Frame Construction
  • Tile Roof
  • Stone Exterior Construction
  • Stucco

Interior Spaces

  • 1,940 Sq Ft Home
  • 1-Story Property
  • Ceiling height of 9 feet or more
  • Ceiling Fan

Kitchen

  • Breakfast Bar
  • Built-In Microwave

Flooring

  • Carpet
  • Vinyl

Bedrooms and Bathrooms

  • 3 Bedrooms
  • 2 Bathrooms
  • Double Vanity

Laundry

  • Laundry in unit
  • Dryer
  • Washer

Schools

  • Gateway Polytechnic Academy Elementary School
  • Eastmark High Middle School
  • Eastmark High School

Utilities

  • Central Air
  • Heating System Uses Natural Gas

Additional Features

  • No Interior Steps
  • Covered Patio or Porch

Listing and Financial Details

  • Property Available on 7/1/25
  • Rent includes pest control svc, gardening service
  • 12-Month Minimum Lease Term
  • Tax Lot 99
  • Assessor Parcel Number 312-18-217

Community Details

Overview

  • Property has a Home Owners Association
  • Cadence Association, Phone Number (480) 921-7500
  • Built by Toll Brothers
  • Cadence At Gateway Phase 3 Parcel U Subdivision, Bowie Modern Floorplan

Amenities

  • Clubhouse
  • Recreation Room

Recreation

  • Tennis Courts
  • Fitness Center
  • Community Pool
  • Community Spa
  • Bike Trail

Home Details

Home Type

Single Family

Year Built

Built in 2021

Lot Details

6,000 Sq Ft Lot

Parking

2

Rental Info

  • HOA Paid By: Landlord
  • Rent Includes: Other, Pest Control Svc, Gardening Service
  • Available Date: 2025-07-01

Listing Details

  • Cross Street: Williams Field & AZ-24
  • Legal Info Range: 7E
  • Property Type: Residential Lease
  • Basement: N
  • Parking Spaces Slab Parking Spaces: 2.0
  • Parking Spaces Total Covered Spaces: 2.0
  • Separate Den Office Sep Den Office: N
  • Year Built: 2021
  • Rental Info H O A Name: Cadence
  • Non Assistive Animals: No
  • Lease Term Minimum Lease Term Months: 12
  • Master Model: Bowie Modern
  • Property Sub Type: Single Family Residence
  • Horses: No
  • Lot Size Acres: 0.14
  • Subdivision Name: CADENCE AT GATEWAY PHASE 3 PARCEL U
  • Property Attached Yn: No
  • Dining Area:Breakfast Bar: Yes
  • Cooling:Ceiling Fan(s): Yes
  • Laundry Features Inside: Yes
  • Construction:Wood Frame: Yes
  • Community Features:Community Spa2: Yes
  • Water Source City Water2: Yes
  • Special Features: None

Interior Features

  • Flooring: Carpet, Vinyl
  • Basement YN: No
  • Furnished: Unfurnished
  • Spa Features: None
  • Appliances: Water Softener
  • Total Bedrooms: 3
  • Fireplace Features: No Fireplace
  • Fireplace: No
  • Interior Amenities: Double Vanity, Breakfast Bar, 9+ Flat Ceilings, No Interior Steps, Pantry, 3/4 Bath Master Bdrm
  • Living Area: 1940.0
  • Stories: 1
  • Community Features:ClubhouseRec Room: Yes
  • Kitchen Features:Built-in Microwave: Yes
  • Community Features:BikingWalking Path: Yes
  • Community Features:Comm Tennis Court(s): Yes
  • Community Features:Workout Facility: Yes
  • Kitchen Features Pantry: Yes
  • Kitchen Features:Non-laminate Counter: Yes
  • Community Features:Children_squote_s Playgrnd: Yes
  • KitchenFeatures:Refrigerator: Yes
  • Master Bathroom:Double Vanity: Yes

Exterior Features

  • Fencing: Block
  • Lot Features: Corner Lot, Desert Front, Synthetic Grass Back
  • Pool Private: No
  • Disclosures: None
  • Construction Type: Stucco, Wood Frame, Painted, Stone
  • Patio And Porch Features: Covered Patio(s), Patio
  • Roof: Tile
  • Exterior Features:Covered Patio(s): Yes
  • Exterior Features:Patio: Yes
  • General Property Description:Community Pool YN2: Yes
  • General Property Description:Private Pool YN2: No

Garage/Parking

  • Total Covered Spaces: 2.0
  • Parking Features: Direct Access, Garage Door Opener
  • Attached Garage: No
  • Garage Spaces: 2.0
  • Open Parking Spaces: 2.0
  • Parking Features:Dir Entry frm Garage: Yes
  • Parking Features:Electric Door Opener: Yes

Utilities

  • Cooling: Central Air, Ceiling Fan(s), Programmable Thmstat
  • Heating: Natural Gas
  • Laundry Features: Dryer Included, Inside, Washer Included
  • Cooling Y N: Yes
  • Heating Yn: Yes
  • Water Source: City Water
  • Heating:Natural Gas: Yes

Condo/Co-op/Association

  • Community Features: Community Spa, Community Pool, Tennis Court(s), Biking/Walking Path, Clubhouse, Fitness Center
  • Association Name: Cadence
  • Phone: 480-921-7500
  • Association: Yes
  • Pets Allowed: No

Schools

  • Elementary School: Gateway Polytechnic Academy
  • High School: Eastmark High School
  • Junior High Dist: Queen Creek Unified District
  • Middle Or Junior School: Eastmark High School

Lot Info

  • Lot Size Sq Ft: 6000.0
  • Parcel #: 312-18-217

Building Info

  • Builder Name: Toll Brothers

Tax Info

  • Tax Book Number: 312.00
  • Tax Lot: 99
  • Tax Map Number: 18.00

Ownership History

We collect this data history from publicly available records. To have your information removed, we recommend requesting removal directly through your county’s website.

Date Name Owned For Owner Type

Purchase Details

Listed on
Sep 28, 2023
Closed on
Mar 21, 2024
Sold by
Platz Caleb and Platz Madelyn
Bought by
Seller's Agent
Jordan Pierce
Arizona Elite Properties
Buyer's Agent
Cindy Nelson
Realty ONE Group
List Price
$649,995
Sold Price
$610,000
Premium/Discount to List
-$39,995
-6.15%
Views
64
Current Estimated Value
$572,977

Home Financials for this Owner

Home Financials are based on the most recent Mortgage that was taken out on this home.
Estimated Appreciation
-$37,023
Avg. Annual Appreciation
-2.54%

Purchase Details

Closed on
Jun 4, 2021
Sold by
Edmunds-Toll Construction Company
Bought by
Toll Brothers Az Limited Partnership

Home Financials for this Owner

Home Financials are based on the most recent Mortgage that was taken out on this home.
Original Mortgage
$392,394
Interest Rate
2.9%
Mortgage Type
Purchase Money Mortgage
Source: Public Records

Home Values in the Area

Source: Public Records

Average Home Value in this Area


Source: Public Records

Agents Specializing in Eastmark, AZ

See All Agents

Purchase History

We collect this data history from publicly available records. To have your information removed, we recommend requesting removal directly through your county’s website.

Date Buyer Sale Price Title Company
$610,000 Roc Title Agency
Toll Brothers Az Limited Partnership -- Westminster Title Agency
Boyer Madelyn $380,348 Westminster Title Agency
Source: Public Records

Mortgage History

We collect this data history from publicly available records. To have your information removed, we recommend requesting removal directly through your county’s website.

Date Status Borrower Loan Amount
Closed $392,394
Source: Public Records

Property History

We collect this data history from publicly available records. To have your information removed, we recommend requesting removal directly through your county’s website.

Date Event Price List to Sale Price per Sq Ft Prior Sale
08/01/2025 08/01/25 Rented $2,795 0.0% --
06/30/2025 06/30/25 Under Contract -- -- --
06/16/2025 06/16/25 For Rent $2,795 +3.5% --
06/26/2024 06/26/24 Rented $2,700 0.0% --
06/10/2024 06/10/24 Under Contract -- -- --
04/20/2024 04/20/24 For Rent $2,700 0.0% --
03/21/2024 03/21/24 Sold $610,000 -3.9% $314 / Sq Ft View Prior Sale
02/14/2024 02/14/24 Price Changed $635,000 -2.3% $327 / Sq Ft
01/30/2024 01/30/24 For Sale $649,995 0.0% $335 / Sq Ft
01/04/2024 01/04/24 For Sale $649,995 0.0% $335 / Sq Ft
10/24/2023 10/24/23 Pending -- -- --
10/19/2023 10/19/23 Price Changed $649,995 -1.5% $335 / Sq Ft
09/28/2023 09/28/23 For Sale $659,900 -- $340 / Sq Ft
Source: Arizona Regional Multiple Listing Service (ARMLS)

Tax History

We collect this data history from publicly available records. To have your information removed, we recommend requesting removal directly through your county’s website.

Year Tax Paid Tax Assessment Tax Assessment Total Assessment is a certain percentage of the fair market value that is determined by local assessors to be the total taxable value of land and additions on the property. Land Improvement
2025 $3,321 $26,693
2024 $3,207 $25,422
2023 $3,207 $38,630 $7,720 $30,910
2022 $3,362 $33,910 $6,780 $27,130
2021 $540 $3,420 $3,420 $0
2020 $619 $4,250 $4,250 $0
Source: Public Records

Agents Affiliated with this Home

  • Section Image
  • Section Image
See All Agents

Map

Source: Arizona Regional Multiple Listing Service (ARMLS)

MLS Number: 6881069

Arizona Regional Multiple Listing Service (ARMLS)

APN: 312-18-217

Your Personal Tour Guide

Ask me questions while you tour the home.