K
Seller's Agent in 2023
Kathy Voss
Redfin


Estimated Value: $379,000 - $407,887
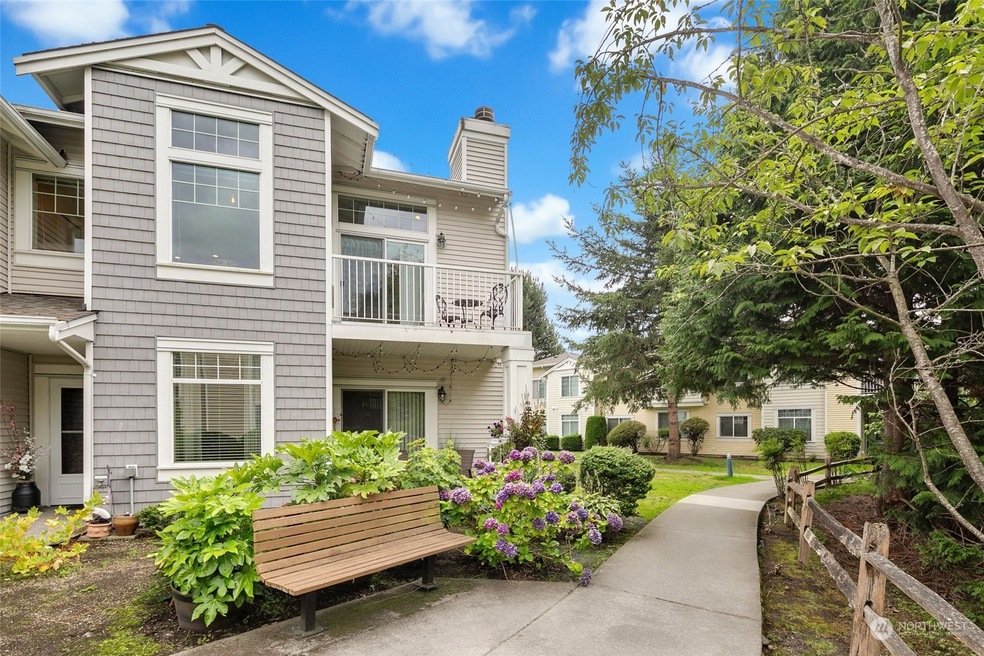
Lovely, spacious 2 bedroom 2 bath. Condo nestled in a private setting featuring 9' ceilings, new vinyl flooring, canned lighting & huge windows flooding this home with natural light. Gorgeous chef's kitchen features all new stainless steel appliances. Relax in the open concept living and dining rooms that open to the private deck. Enjoy the walking paths and convenient location for shopping, entertainment and easy commute. Attached garage and guest parking.
Last Agent to Sell the Property
Kathy Voss
Redfin License #122228 Listed on: 08/11/2023
Last Buyer's Agent
John Paul
Redfin License #113852
Source: Northwest Multiple Listing Service (NWMLS)
MLS#: 2147089

We collect this data history from publicly available records. To have your information removed, we recommend requesting removal directly through your county’s website.
We collect this data history from publicly available records. To have your information removed, we recommend requesting removal directly through your county’s website.
| Date | Buyer | Sale Price | Title Company |
|---|---|---|---|
| $400,000 | Title Forward | ||
| $275,000 | First American Title | ||
| -- | Stewart Title | ||
| $214,881 | None Available | ||
| $252,950 | First American | ||
| -- | -- | ||
| $152,500 | Old Republic T | ||
| $128,990 | Chicago Title Insurance Co |
We collect this data history from publicly available records. To have your information removed, we recommend requesting removal directly through your county’s website.
| Date | Status | Borrower | Loan Amount |
|---|---|---|---|
| Previous Owner | $270,019 | ||
| Previous Owner | $81,900 | ||
| Previous Owner | $202,360 | ||
| Previous Owner | $147,925 |
We collect this data history from publicly available records. To have your information removed, we recommend requesting removal directly through your county’s website.
| Date | Event | Price | List to Sale | Price per Sq Ft | Prior Sale |
|---|---|---|---|---|---|
| 11/22/2023 11/22/23 | Sold | $400,000 | 0.0% | $348 / Sq Ft | |
| 11/13/2023 11/13/23 | Pending | -- | -- | -- | |
| 11/07/2023 11/07/23 | Off Market | $400,000 | -- | -- | |
| 09/16/2023 09/16/23 | Pending | -- | -- | -- | |
| 09/07/2023 09/07/23 | Price Changed | $405,000 | -1.2% | $352 / Sq Ft | |
| 08/31/2023 08/31/23 | Price Changed | $410,000 | -2.4% | $357 / Sq Ft | |
| 08/11/2023 08/11/23 | For Sale | $420,000 | +52.7% | $366 / Sq Ft | |
| 07/30/2018 07/30/18 | Sold | $275,000 | 0.0% | $239 / Sq Ft | View Prior Sale |
| 07/04/2018 07/04/18 | Pending | -- | -- | -- | |
| 06/29/2018 06/29/18 | For Sale | $275,000 | -- | $239 / Sq Ft |
We collect this data history from publicly available records. To have your information removed, we recommend requesting removal directly through your county’s website.
| Year | Tax Paid | Tax Assessment Tax Assessment Total Assessment is a certain percentage of the fair market value that is determined by local assessors to be the total taxable value of land and additions on the property. | Land | Improvement |
|---|---|---|---|---|
| 2025 | $4,087 | $369,000 | $32,300 | $336,700 |
| 2024 | $3,922 | $380,000 | $32,400 | $347,600 |
| 2023 | $4,465 | $420,000 | $30,800 | $389,200 |
| 2022 | $3,609 | $368,000 | $30,800 | $337,200 |
| 2021 | $3,448 | $303,000 | $29,300 | $273,700 |
| 2020 | $3,257 | $276,000 | $29,300 | $246,700 |
| 2018 | $2,766 | $241,000 | $24,700 | $216,300 |
| 2017 | $2,300 | $208,000 | $24,700 | $183,300 |
| 2016 | $2,154 | $175,000 | $24,700 | $150,300 |
| 2015 | $2,038 | $155,000 | $24,700 | $130,300 |
| 2014 | -- | $143,000 | $24,700 | $118,300 |
| 2013 | -- | $101,000 | $26,100 | $74,900 |
K
Seller's Agent in 2023
Kathy Voss
Redfin
J
Buyer's Agent in 2023
John Paul
Redfin
Seller's Agent in 2018
Gentry Stretz
John L Scott
(206) 226-2362
87 Total Sales
D
Buyer's Agent in 2018
Daniel Gebregiorgis
Greater Puget Sound Realty LLC
(206) 795-9241
9 Total Sales
Source: Northwest Multiple Listing Service (NWMLS)
MLS Number: 2147089
APN: 947787-0350
Disclaimer: Certain information contained herein is derived from information provided by parties other than Homes.com. All information provided is deemed reliable, but is not guaranteed to be accurate and should be independently verified.
All data is obtained from various sources and may not have been verified by broker or MLS GRID. Supplied Open House Information is subject to change without notice. All information should be independently reviewed and verified for accuracy. Properties may or may not be listed by the office/agent presenting the information. Listing information is provided by the Northwest Multiple Listing Service (NWMLS). Property information is based on available data that may include MLS information, county records, and other sources. Listings marked with the 3 tree icon and provided by NWMLS. All properties are subject to prior sale or withdrawal. IDX information is provided exclusively for consumers’ personal noncommercial use, that it may not be used for any purpose other than to identify prospective properties consumers may be interested in purchasing, that the data is deemed reliable but is not guaranteed by MLS GRID. ©2026 NWMLS.
Based on information submitted to the MLS GRID
Listings courtesy of Northwest Multiple Listing Service (NWMLS) as distributed by MLS GRID
Ask me questions while you tour the home.