
Deb Moore
Coldwell Banker Tomlinson
(509) 341-0320
42 Total Sales
1 in Northwest Spokane
$377,500 Price
Estimated Value: $490,843
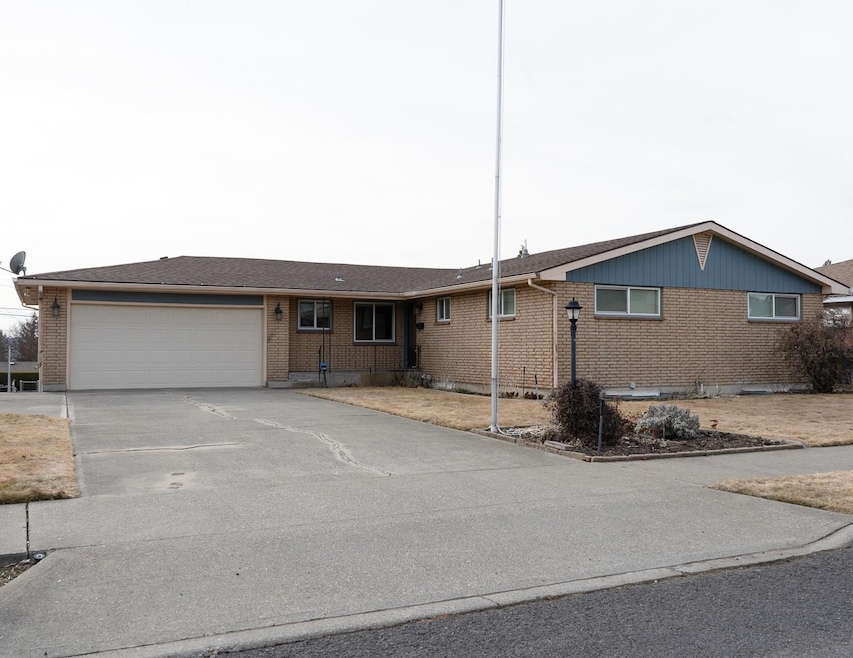
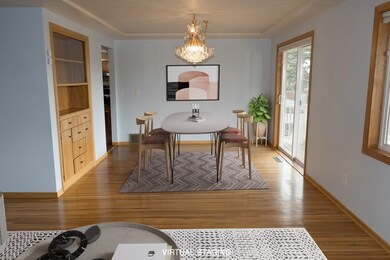
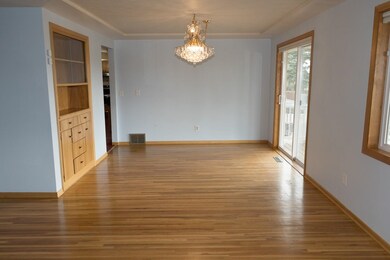
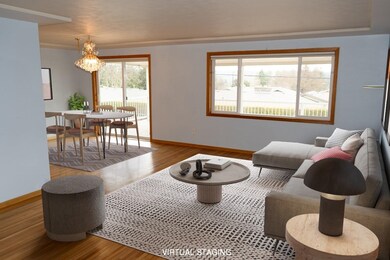
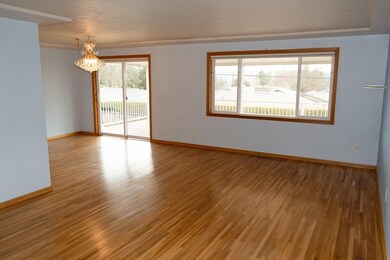
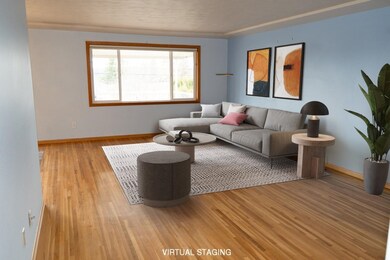
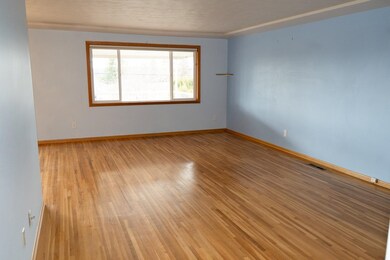
Beautiful Brick Audubon Rancher! This amazing mid-century home offers 6 bedrooms and 3 bathrooms with beautiful hardwood floors and built-ins throughout. Main level living. Connected dining & living room with stunning view, kitchen with imported English laminate flooring, SS appliances, & newer induction/convection stove & fridge. 3 Bedrooms on main level, include large primary with private ensuite bathroom and remodeled main floor bathroom. New Furnace and A/C installed in 2023. Basement has oversized bedrooms with egress windows, family room, bathroom, outside entrance & large open area with potential to add kitchen for separate living quarters. Minutes away from Downtown Spokane, Dwight Merkel Sports Complex, Riverside State Park and Audubon Park. Enjoy sunsets on your spacious 12'X 26' Covered Trex Deck overlooking beautifully landscaped & fenced back yard. Other amenities include, W/D, sprinkler system, newer garage door, large closets in basement, vinyl windows, newer shades throughout home.
Last Agent to Sell the Property
First Look Real Estate License #134906 Listed on: 03/07/2025
We collect this data history from publicly available records. To have your information removed, we recommend requesting removal directly through your county’s website.
Deb Moore
Coldwell Banker Tomlinson
(509) 341-0320
42 Total Sales
1 in Northwest Spokane
$377,500 Price
Mike Tobeck
Amplify Real Estate Services
(509) 300-3495
130 Total Sales
1 in Northwest Spokane
$351,000 Price
Keri McCombs
RE/MAX Inland Empire
(509) 285-0636
93 Total Sales
2 in Northwest Spokane
$300K - $425K Price Range
Josh Saiz
Kelly Right Real Estate of Spokane
(509) 472-4783
29 Total Sales
3 in Northwest Spokane
$169K - $350K Price Range
Jo Skipper
American R.E. Associates, Inc
(509) 302-2480
70 Total Sales
1 in Northwest Spokane
$395,000 Price
Ana Wahl
Best Choice Realty
(509) 588-0164
29 Total Sales
1 in Northwest Spokane
$225,000 Price
We collect this data history from publicly available records. To have your information removed, we recommend requesting removal directly through your county’s website.
| Date | Buyer | Sale Price | Title Company |
|---|---|---|---|
| $489,900 | Ticor Title | ||
| Krueger Barbara | $313 | None Listed On Document | |
| Despain Dick D | $220,000 | Stewart Title Of Spokane | |
| Bartleson Kelly K | $145,514 | First American Title Ins |
We collect this data history from publicly available records. To have your information removed, we recommend requesting removal directly through your county’s website.
| Date | Status | Borrower | Loan Amount |
|---|---|---|---|
| Open | $481,026 | ||
| Previous Owner | Krueger Barbara K | $198,912 | |
| Previous Owner | Despain Dick D | $216,015 | |
| Previous Owner | Bartleson Kelly K | $128,065 | |
| Previous Owner | Bartleson Kelly K | $25,000 | |
| Previous Owner | Bartleson Kelly K | $113,200 |
We collect this data history from publicly available records. To have your information removed, we recommend requesting removal directly through your county’s website.
| Date | Event | Price | List to Sale | Price per Sq Ft |
|---|---|---|---|---|
| 05/05/2025 05/05/25 | Sold | $489,000 | -0.2% | $144 / Sq Ft |
| 03/14/2025 03/14/25 | Pending | -- | -- | -- |
| 03/07/2025 03/07/25 | For Sale | $489,900 | -- | $144 / Sq Ft |
We collect this data history from publicly available records. To have your information removed, we recommend requesting removal directly through your county’s website.
| Year | Tax Paid | Tax Assessment Tax Assessment Total Assessment is a certain percentage of the fair market value that is determined by local assessors to be the total taxable value of land and additions on the property. | Land | Improvement |
|---|---|---|---|---|
| 2026 | $4,126 | $461,900 | $80,000 | $381,900 |
| 2025 | $3,907 | $403,900 | $80,000 | $323,900 |
| 2024 | $3,907 | $393,700 | $70,000 | $323,700 |
| 2023 | $4,103 | $429,600 | $65,000 | $364,600 |
| 2022 | $3,787 | $419,600 | $60,000 | $359,600 |
| 2021 | $3,374 | $283,600 | $36,000 | $247,600 |
| 2020 | $3,026 | $245,000 | $33,500 | $211,500 |
| 2019 | $2,634 | $220,300 | $30,000 | $190,300 |
| 2018 | $2,795 | $200,900 | $30,000 | $170,900 |
| 2017 | $2,587 | $189,300 | $30,000 | $159,300 |
| 2016 | $2,550 | $182,600 | $30,000 | $152,600 |
| 2015 | $2,530 | $177,200 | $30,000 | $147,200 |
| 2014 | -- | $176,000 | $30,000 | $146,000 |
| 2013 | -- | $0 | $0 | $0 |
Seller's Agent in 2025
Bekah Lindsey
First Look Real Estate
(509) 270-8926
2 in this area
24 Total Sales
Buyer's Agent in 2025
Michelle Collins
Windermere North
(509) 999-3402
2 in this area
78 Total Sales
Source: Spokane Association of REALTORS®
MLS Number: 202512902
APN: 26352.0509
Disclaimer: Certain information contained herein is derived from information provided by parties other than Homes.com. All information provided is deemed reliable, but is not guaranteed to be accurate and should be independently verified.
All data is obtained from various sources and may not have been verified by broker or MLS GRID. Supplied Open House Information is subject to change without notice. All information should be independently reviewed and verified for accuracy. Properties may or may not be listed by the office/agent presenting the information. Some IDX listings have been excluded from this website. IDX information is provided exclusively for personal, non-commercial use, and may not be used for any purpose other than to identify prospective properties consumers may be interested in purchasing.Information is deemed reliable but not guaranteed.
Listings courtesy of Spokane Association of REALTORS® as distributed by MLS GRID.
Based on information submitted to the MLS GRID
Ask me questions while you tour the home.