A
Seller's Agent in 2026
Amanda Wiley & K Team
Era All In One Realty
(229) 357-0489
2,523 Total Sales
Estimated Value: $360,000 - $389,262
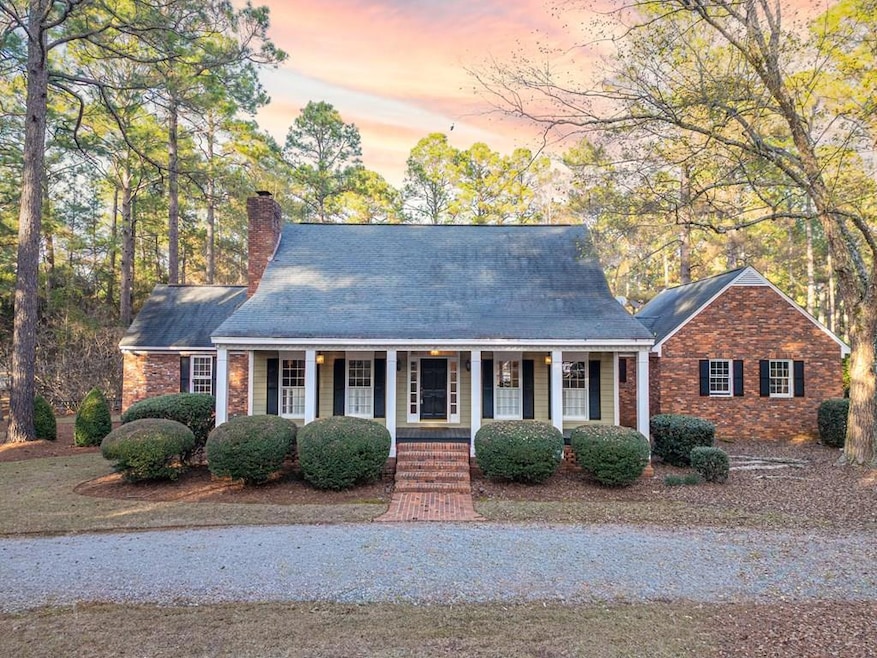
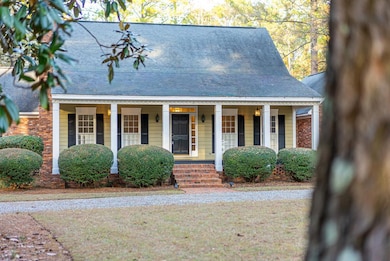
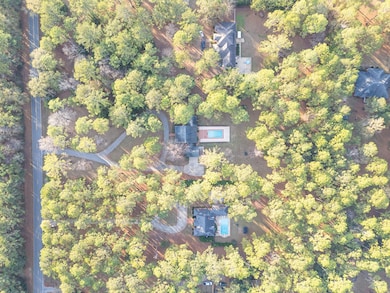
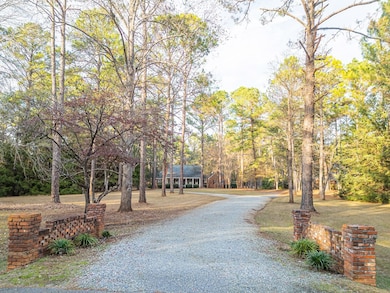
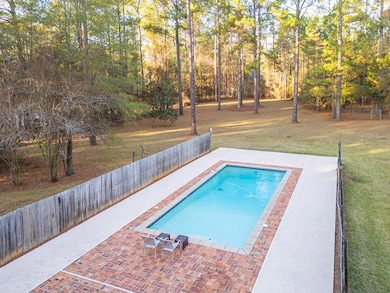
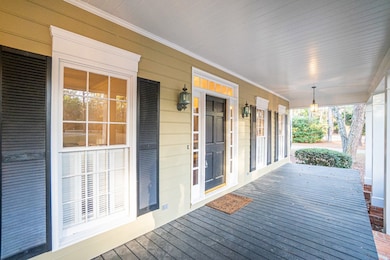
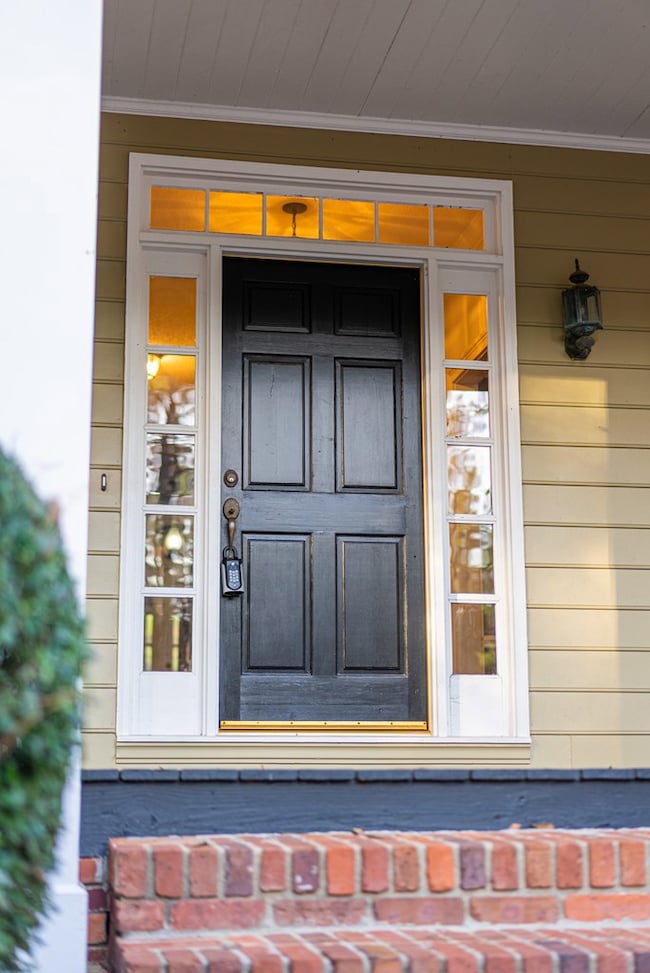
~ BEAUTIFUL HOME SITTING ON A PRIVATE 3.22 ACRES WITH A GUNITE IN-GROUND POOL ~ DREAMS DO COME TRUE ~If you are Looking for a private location with roam to room and a POOL, this one is for you! This Spring Hill Estates home can be your new home. These 3 bedrooms and 2 bath home with approximately 3025 square feet and situated on 3.22 acres is your dream come true. The tree lined drive, and the rocking chair front porch sets the stage for this “Southern Charm” home. When you Enter this home, you will quickly see that this house was built originally to last the test of time with quality construction and a traditional floor plan. The Great Room has lovely heart pine flooring, a masonry fireplace with a heart pine mantel and brick surround, smooth ceiling, and built-in cabinets. Across the foyer is the Formal Dining Room with plenty of room for an extended table and windows across the back! The Kitchen is open and updated, complete with stainless appliances, island with seating, granite counter tops, pantry, and has abundant cabinetry. The full-sized Laundry Room is close by and has tons of cabinet storage plus a closet for additional storage. The sunroom feels like a continuation of the kitchen which features an opportunity for a breakfast area with amazing views of the yard and the sparkling pool! A separate office space is ideal and can also be used for a playroom or home gym! The Primary Suite is located on the main floor and features heart pine flooring, walk-in closet, updated vanity area, and separate tub/shower area with NEW tile surround. Upstairs are two spacious bedrooms with newer carpet, plenty of closet space, and hall bathroom access. Outside you will enjoy the private backyard setting with privacy fencing around the pool area, perimeter fencing, and cover grilling area. Also, there is a bath for the pool. Also, you will appreciate all the additional parking, great for those extra “toys” and guests. Other features of this home include: plantation shutters and blinds, newer electric hot water heater, the new cool-Crete surrounding the pool, ceiling fans, recessed lights, vapor barrier and dehumidifier system, double carport, brick flooring in Sunroom, circular driveway and street appeal galore! Excellent location! This home gives you the perfect mix of privacy and serenity!
Last Agent to Sell the Property
Era All In One Realty Brokerage Phone: 2298886670 License #309999 Listed on: 12/09/2025
Last Buyer's Agent
Era All In One Realty Brokerage Phone: 2298886670 License #309999 Listed on: 12/09/2025
We collect this data history from publicly available records. To have your information removed, we recommend requesting removal directly through your county’s website.
We collect this data history from publicly available records. To have your information removed, we recommend requesting removal directly through your county’s website.
| Date | Buyer | Sale Price | Title Company |
|---|---|---|---|
| $369,900 | -- | ||
| $300,000 | -- | ||
| $220,000 | -- | ||
| $215,000 | -- | ||
| $195,000 | -- | ||
| $158,900 | -- | ||
| -- | -- |
We collect this data history from publicly available records. To have your information removed, we recommend requesting removal directly through your county’s website.
| Date | Status | Borrower | Loan Amount |
|---|---|---|---|
| Open | $398,346 | ||
| Previous Owner | $300,000 | ||
| Previous Owner | $111,069 | ||
| Previous Owner | -- |
We collect this data history from publicly available records. To have your information removed, we recommend requesting removal directly through your county’s website.
| Date | Event | Price | List to Sale | Price per Sq Ft | Prior Sale |
|---|---|---|---|---|---|
| 02/09/2026 02/09/26 | Sold | $369,900 | -5.1% | $122 / Sq Ft | |
| 01/12/2026 01/12/26 | Pending | -- | -- | -- | |
| 12/23/2025 12/23/25 | For Sale | $389,900 | 0.0% | $129 / Sq Ft | |
| 12/15/2025 12/15/25 | Pending | -- | -- | -- | |
| 12/09/2025 12/09/25 | For Sale | $389,900 | +18.2% | $129 / Sq Ft | |
| 05/10/2021 05/10/21 | Sold | $330,000 | +50.0% | $109 / Sq Ft | View Prior Sale |
| 04/07/2021 04/07/21 | Pending | -- | -- | -- | |
| 08/15/2014 08/15/14 | Sold | $220,000 | -- | $73 / Sq Ft | View Prior Sale |
| 07/18/2014 07/18/14 | Pending | -- | -- | -- |
We collect this data history from publicly available records. To have your information removed, we recommend requesting removal directly through your county’s website.
| Year | Tax Paid | Tax Assessment Tax Assessment Total Assessment is a certain percentage of the fair market value that is determined by local assessors to be the total taxable value of land and additions on the property. | Land | Improvement |
|---|---|---|---|---|
| 2025 | $4,844 | $98,520 | $16,080 | $82,440 |
| 2024 | $4,844 | $98,520 | $16,080 | $82,440 |
| 2023 | $4,555 | $98,520 | $16,080 | $82,440 |
| 2022 | $4,565 | $98,520 | $16,080 | $82,440 |
| 2021 | $4,140 | $98,520 | $16,080 | $82,440 |
| 2020 | $4,147 | $98,520 | $16,080 | $82,440 |
| 2019 | $4,157 | $98,520 | $16,080 | $82,440 |
| 2018 | $4,167 | $98,520 | $16,080 | $82,440 |
| 2017 | $3,878 | $98,520 | $16,080 | $82,440 |
| 2016 | $3,881 | $98,520 | $16,080 | $82,440 |
| 2015 | -- | $98,520 | $16,080 | $82,440 |
| 2014 | $3,833 | $98,520 | $16,080 | $82,440 |
A
Seller's Agent in 2026
Amanda Wiley & K Team
Era All In One Realty
(229) 357-0489
2,523 Total Sales

Seller's Agent in 2021
Callie Hughey-Walker
Hughey & Neuman, Inc.
(229) 344-5261
260 Total Sales
Seller's Agent in 2014
Amanda Wiley
Era All In One Realty
(229) 809-0494
9 Total Sales
Source: Albany Board of REALTORS®
MLS Number: 167228
APN: 011-2-00000-030
Ask me questions while you tour the home.