
Susie Martinez
Rendon Realty, LLC
(682) 299-6403
94 Total Sales
1 in Wedgwood
$285,000 Price
Estimated Value: $355,000 - $356,358
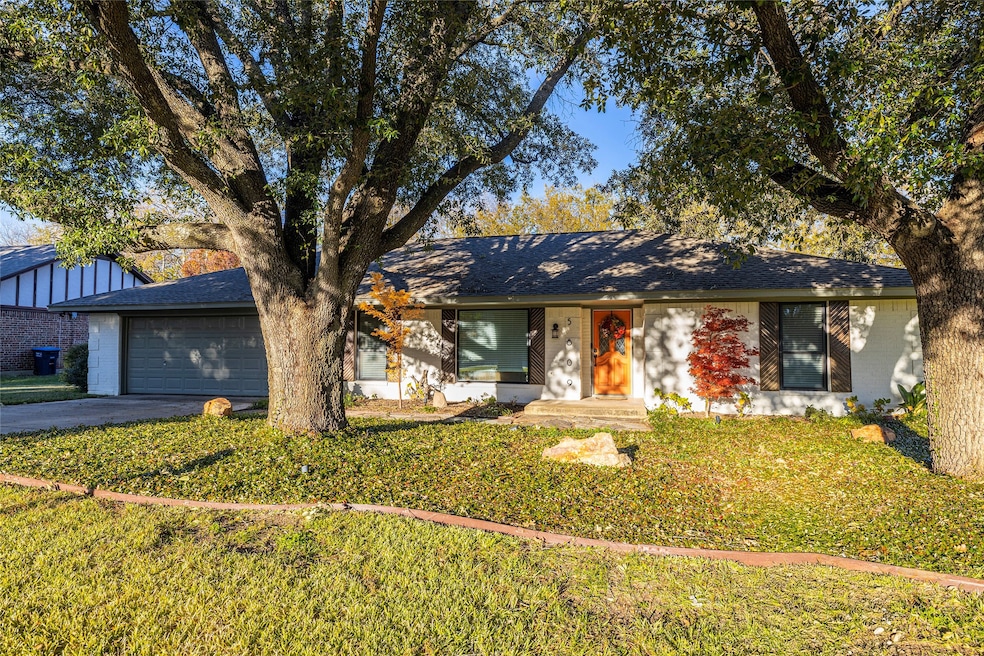
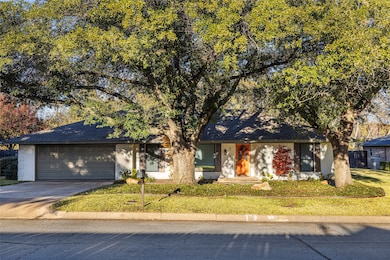
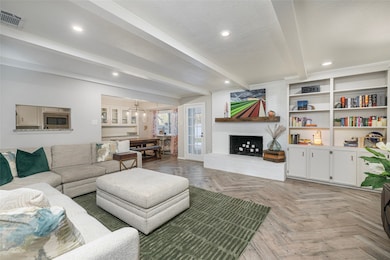
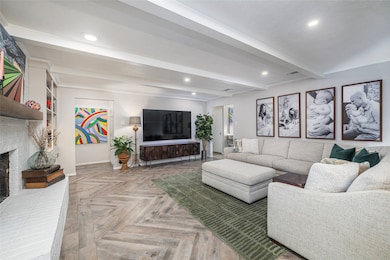
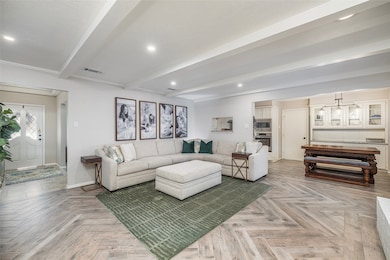
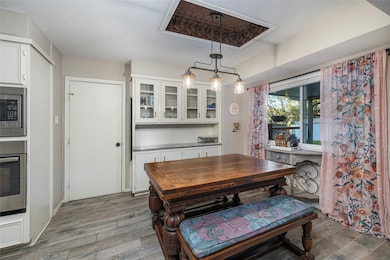
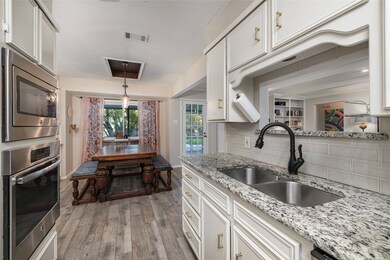
Welcome to 5809 Rayburn Drive, where style, space, and flexibility come together. This beautifully maintained 3 bedroom, 2 bathroom home also features a versatile flex room perfect for a home office, playroom, or gym. This exceptional floor plan offers two spacious living areas and two dining spaces, ideal for entertaining or comfortable everyday living. The beautiful primary suite has been fully renovated, showcasing two functional closets and an ensuite bathroom with dual sinks, custom cabinetry, and abundant storage. The additional bedrooms are generously sized and offer excellent closet space. Outside, the expansive backyard is ready for relaxation and fun, complete with a large covered patio, gardens, and a designated dog run. Charming curb appeal and a prime location close to local conveniences make this home an incredible find. Don’t miss the opportunity to make 5809 Rayburn Drive yours!
Last Agent to Sell the Property
Helen Painter Group, REALTORS Brokerage Phone: 817-923-7321 License #0729599 Listed on: 12/12/2025
Last Buyer's Agent
Helen Painter Group, REALTORS Brokerage Phone: 817-923-7321 License #0729599 Listed on: 12/12/2025
We collect this data history from publicly available records. To have your information removed, we recommend requesting removal directly through your county’s website.
Susie Martinez
Rendon Realty, LLC
(682) 299-6403
94 Total Sales
1 in Wedgwood
$285,000 Price
Lisbeth Arias
eXp Realty LLC
(469) 502-5589
114 Total Sales
1 in Wedgwood
$315,000 Price
Joseph Berkes
Williams Trew Real Estate
(682) 301-4004
246 Total Sales
2 in Wedgwood
$300K - $385K Price Range
Ashley Robbins
Williams Trew Real Estate
(817) 918-4013
26 Total Sales
1 in Wedgwood
$399,000 Price
Susanna Gorski Bartolomei
Compass RE Texas, LLC
(817) 969-3128
91 Total Sales
2 in Wedgwood
$425K - $450K Price Range
Julie Baumgartner
RE/MAX Trinity
(817) 968-1793
111 Total Sales
1 in Wedgwood
$336,000 Price
We collect this data history from publicly available records. To have your information removed, we recommend requesting removal directly through your county’s website.
| Date | Buyer | Sale Price | Title Company |
|---|---|---|---|
| -- | Sewell Title | ||
| Matheson James Nicolas | -- | Rattikin Title Co | |
| Adobe Properties Llc | -- | None Available | |
| Mcqueen David N | -- | None Available | |
| Woleben Margaret K | -- | None Available |
We collect this data history from publicly available records. To have your information removed, we recommend requesting removal directly through your county’s website.
| Date | Status | Borrower | Loan Amount |
|---|---|---|---|
| Open | $287,200 | ||
| Previous Owner | Matheson James Nicholas | $90,000 | |
| Previous Owner | Matheson James Nicholas | $90,000 | |
| Previous Owner | Matheson James Nicolas | $193,500 |
We collect this data history from publicly available records. To have your information removed, we recommend requesting removal directly through your county’s website.
| Date | Event | Price | List to Sale | Price per Sq Ft |
|---|---|---|---|---|
| 03/11/2026 03/11/26 | Sold | -- | -- | -- |
| 01/11/2026 01/11/26 | Pending | -- | -- | -- |
| 12/12/2025 12/12/25 | For Sale | $359,000 | -- | $174 / Sq Ft |
We collect this data history from publicly available records. To have your information removed, we recommend requesting removal directly through your county’s website.
| Year | Tax Paid | Tax Assessment Tax Assessment Total Assessment is a certain percentage of the fair market value that is determined by local assessors to be the total taxable value of land and additions on the property. | Land | Improvement |
|---|---|---|---|---|
| 2025 | $3,193 | $233,731 | $40,000 | $193,731 |
| 2024 | $4,991 | $300,000 | $40,000 | $260,000 |
| 2023 | $6,123 | $343,052 | $40,000 | $303,052 |
| 2022 | $6,395 | $246,000 | $40,000 | $206,000 |
| 2021 | $6,458 | $246,000 | $40,000 | $206,000 |
| 2020 | $5,664 | $214,000 | $40,000 | $174,000 |
| 2019 | $5,887 | $214,000 | $40,000 | $174,000 |
| 2018 | $4,783 | $197,431 | $30,000 | $167,431 |
| 2017 | $4,668 | $164,772 | $30,000 | $134,772 |
| 2016 | $4,473 | $157,902 | $30,000 | $127,902 |
| 2015 | $3,406 | $120,000 | $20,000 | $100,000 |
| 2014 | $3,406 | $120,000 | $20,000 | $100,000 |
ST
Seller's Agent in 2026
Shey Thompson
Helen Painter Group, REALTORS
(817) 307-1556
2 in this area
38 Total Sales
Source: North Texas Real Estate Information Systems (NTREIS)
MLS Number: 21129892
APN: 02846691
Disclaimer: Certain information contained herein is derived from information provided by parties other than Homes.com. All information provided is deemed reliable, but is not guaranteed to be accurate and should be independently verified.
Listing information provided in part by the North Texas Real Estate Information Systems, Inc, for personal, non-commercial use by viewers of this site and may not be reproduced or redistributed. All information is deemed reliable but not guaranteed. Copyright © NTREIS 2026. All rights reserved
Ask me questions while you tour the home.