
Seller's Agent in 2026
Marty Paulson
Keller Williams Horizon
(256) 647-1333
70 Total Sales


Estimated Value: $259,415
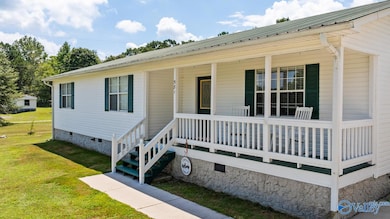
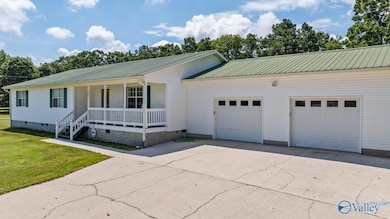
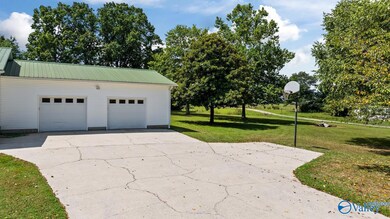
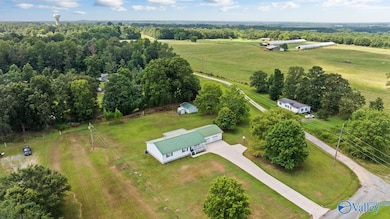
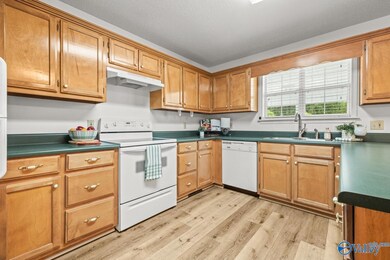
Available for 100% financing - (any loan program with select lender). This move-in ready spacious 3BR/2BA ranch sits on 1.9 quiet acres and blends comfort with serious functionality. Fresh paint, new LVP flooring throughout, and a new dishwasher make settling in easy, while the eat-in kitchen and oversized bedrooms keep things cozy and functional. The primary suite offers a spacious bathroom with zero-entry shower, double vanity and abundant storage. Outside, the property shines with an XL 2-car garage, a spacious detached workshop, and room to spread out. Enjoy covered front and back porches, open views, shade trees, and accessibility features including a ramp and grab bars.
Last Agent to Sell the Property
Keller Williams Horizon License #118476 Listed on: 07/29/2025
We collect this data history from publicly available records. To have your information removed, we recommend requesting removal directly through your county’s website.
| Date | Event | Price | List to Sale | Price per Sq Ft |
|---|---|---|---|---|
| 04/13/2026 04/13/26 | Off Market | $250,000 | -- | -- |
| 02/20/2026 02/20/26 | Sold | $250,000 | 0.0% | $128 / Sq Ft |
| 11/20/2025 11/20/25 | Price Changed | $250,000 | -7.3% | $128 / Sq Ft |
| 09/18/2025 09/18/25 | Price Changed | $269,800 | 0.0% | $139 / Sq Ft |
| 07/29/2025 07/29/25 | For Sale | $269,900 | -- | $139 / Sq Ft |
We collect this data history from publicly available records. To have your information removed, we recommend requesting removal directly through your county’s website.
| Year | Tax Paid | Tax Assessment Tax Assessment Total Assessment is a certain percentage of the fair market value that is determined by local assessors to be the total taxable value of land and additions on the property. | Land | Improvement |
|---|---|---|---|---|
| 2025 | -- | $20,040 | $1,280 | $18,760 |
| 2024 | -- | $18,740 | $1,400 | $17,340 |
| 2023 | $0 | $18,740 | $0 | $0 |
| 2022 | $0 | $19,140 | $1,400 | $17,740 |
| 2021 | $0 | $14,000 | $1,080 | $12,920 |
| 2020 | $0 | $14,000 | $1,080 | $12,920 |
| 2019 | $0 | $13,880 | $1,080 | $12,800 |
| 2018 | $582 | $14,360 | $0 | $0 |
| 2017 | $0 | $13,540 | $0 | $0 |
| 2015 | -- | $13,540 | $0 | $0 |
| 2014 | -- | $13,560 | $0 | $0 |
Seller's Agent in 2026
Marty Paulson
Keller Williams Horizon
(256) 647-1333
70 Total Sales
Source: ValleyMLS.com
MLS Number: 21895357
APN: 08-09-32-0-001-078.018
Disclaimer: Certain information contained herein is derived from information provided by parties other than Homes.com. All information provided is deemed reliable, but is not guaranteed to be accurate and should be independently verified.
Properties marked with this icon are provided courtesy of the Valley MLS IDX Database. Some or all of the listings displayed may not belong to the firm whose website is being visited.
All information provided is deemed reliable but is not guaranteed and should be independently verified.
Copyright 2026 Valley MLS
Ask me questions while you tour the home.