
Jonathan Gaspero
Compass Real Estate Wisconsin
(608) 640-3845
146 Total Sales
1 in Oregon
$335,000 Price


Estimated Value: $843,000 - $922,000
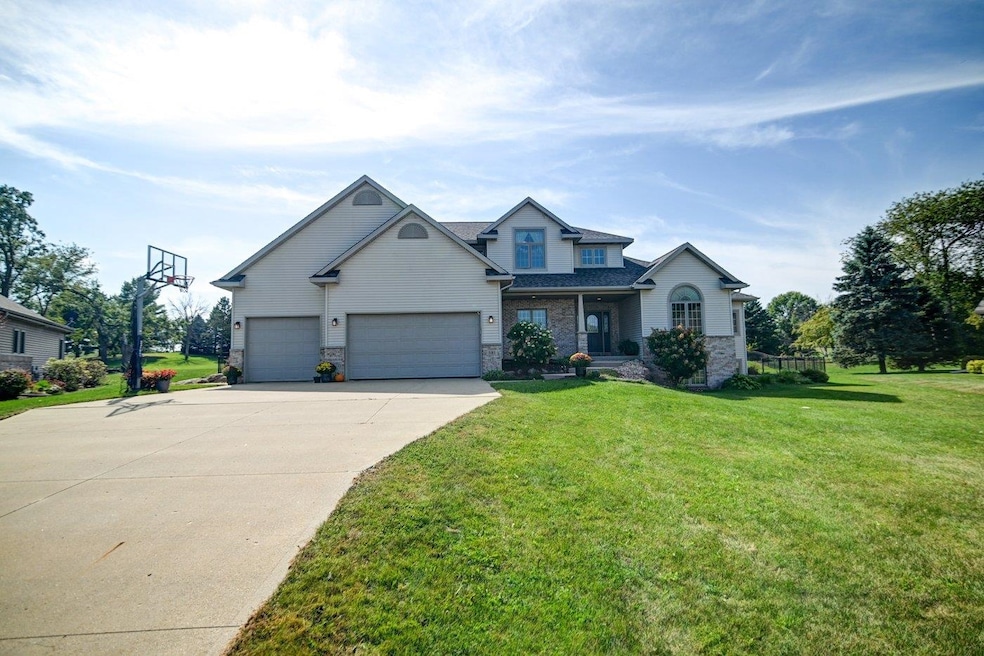
Show 10/3. Why settle when you can have it all? This home is a rare blend of comfort, space, & style—perfect for staycations, lively gatherings, or simply spreading out & working from home without stepping on each other’s toes. With 5 large bedrms (2 on the main level, 3 up—or use one as a home office), a vaulted great rm w/gas fireplace and expansive windows that flood the area w/natural light, & an open layout that flows from kitchen to formal dining, there’s room for everyone! Enjoy golf course views from the screen porch, relax by the in-ground pool, or spread out in the FENCED 3⁄4+acre yard. Bonus: a deep 3-car garage w/basement access & finished lower level w/rec rm, gym space, plus additional bonus rm. BRAND NEW ROOF, gutters & downspouts- see list for more updates! OREGON SCHOOLS!
Last Agent to Sell the Property
Restaino & Associates Brokerage Phone: 608-212-4141 License #79443-94 Listed on: 09/19/2025
We collect this data history from publicly available records. To have your information removed, we recommend requesting removal directly through your county’s website.
Jonathan Gaspero
Compass Real Estate Wisconsin
(608) 640-3845
146 Total Sales
1 in Oregon
$335,000 Price
Emily Ruzicka
Weichert, Realtors - Great Day
(608) 535-6253
28 Total Sales
1 in Oregon
$359,900 Price
Jennifer Elliott
EXIT Professional Real Estate
(608) 292-4204
103 Total Sales
2 in Oregon
$357K - $570K Price Range
Joshua Stevens
Compass Real Estate Wisconsin
(608) 571-1596
20 Total Sales
1 in Oregon
$420,000 Price
Nina Ristow
Turning Point Realty
(608) 888-9059
81 Total Sales
2 in Oregon
$330K - $374K Price Range
Jason McGill
KJK & Associates, LLC
(608) 292-2355
52 Total Sales
15 in Oregon
$109K - $850K Price Range
We collect this data history from publicly available records. To have your information removed, we recommend requesting removal directly through your county’s website.
| Date | Buyer | Sale Price | Title Company |
|---|---|---|---|
| $850,000 | Essential Title Services | ||
| $760,000 | None Listed On Document | ||
| $415,000 | None Available |
We collect this data history from publicly available records. To have your information removed, we recommend requesting removal directly through your county’s website.
| Date | Status | Borrower | Loan Amount |
|---|---|---|---|
| Open | $806,500 | ||
| Closed | $684,000 | ||
| Previous Owner | $129,000 | ||
| Previous Owner | $299,500 | ||
| Previous Owner | $65,000 | ||
| Previous Owner | $368,000 | ||
| Previous Owner | $394,250 | ||
| Previous Owner | $239,700 | ||
| Previous Owner | $252,410 | ||
| Previous Owner | $14,430 | ||
| Previous Owner | $35,000 |
We collect this data history from publicly available records. To have your information removed, we recommend requesting removal directly through your county’s website.
| Date | Event | Price | List to Sale | Price per Sq Ft | Prior Sale |
|---|---|---|---|---|---|
| 12/16/2025 12/16/25 | Sold | $850,000 | 0.0% | $209 / Sq Ft | |
| 10/02/2025 10/02/25 | For Sale | $850,000 | 0.0% | $209 / Sq Ft | |
| 09/19/2025 09/19/25 | Off Market | $850,000 | -- | -- | |
| 04/17/2023 04/17/23 | Sold | $760,000 | +1.3% | $187 / Sq Ft | View Prior Sale |
| 03/16/2023 03/16/23 | For Sale | $749,900 | -1.3% | $185 / Sq Ft | |
| 03/08/2023 03/08/23 | Off Market | $760,000 | -- | -- | |
| 07/12/2013 07/12/13 | Sold | $415,000 | -7.8% | $108 / Sq Ft | View Prior Sale |
| 06/04/2013 06/04/13 | Pending | -- | -- | -- | |
| 04/01/2013 04/01/13 | For Sale | $449,900 | -- | $117 / Sq Ft |
We collect this data history from publicly available records. To have your information removed, we recommend requesting removal directly through your county’s website.
| Year | Tax Paid | Tax Assessment Tax Assessment Total Assessment is a certain percentage of the fair market value that is determined by local assessors to be the total taxable value of land and additions on the property. | Land | Improvement |
|---|---|---|---|---|
| 2025 | $12,051 | $818,200 | $158,600 | $659,600 |
| 2024 | $10,900 | $655,000 | $108,000 | $547,000 |
| 2023 | $10,527 | $655,000 | $108,000 | $547,000 |
| 2022 | $10,015 | $585,800 | $108,000 | $477,800 |
| 2021 | $9,242 | $529,300 | $108,000 | $421,300 |
| 2020 | $9,181 | $505,600 | $108,000 | $397,600 |
| 2019 | $8,692 | $480,000 | $108,000 | $372,000 |
| 2018 | $8,293 | $450,000 | $108,000 | $342,000 |
| 2017 | $8,193 | $433,100 | $108,000 | $325,100 |
| 2016 | $8,206 | $421,900 | $108,000 | $313,900 |
| 2015 | $8,331 | $423,100 | $108,000 | $315,100 |
| 2014 | $8,149 | $415,000 | $108,000 | $307,000 |
| 2013 | $7,962 | $383,600 | $108,000 | $275,600 |
Seller's Agent in 2025
Lainie Wade
Restaino & Associates
(608) 212-4141
76 Total Sales
Buyer's Agent in 2025
Jason McGill
KJK & Associates, LLC
(608) 438-7587
52 Total Sales
Seller's Agent in 2023
Teresa Duerst Haufle
Stark Company, REALTORS
(608) 712-7019
116 Total Sales
Seller's Agent in 2013
Brenda Cuta
First Weber Inc
(608) 576-7365
86 Total Sales
Buyer's Agent in 2013
Jeff Minter
Realty Executives
(608) 219-1232
63 Total Sales
Source: South Central Wisconsin Multiple Listing Service
MLS Number: 2009181
APN: 0510-072-4100-1
Disclaimer: Certain information contained herein is derived from information provided by parties other than Homes.com. All information provided is deemed reliable, but is not guaranteed to be accurate and should be independently verified.
IDX information is provided exclusively for personal, non-commercial use, and may not be used for any purpose other than to identify prospective properties consumers may be interested in purchasing. Information is deemed reliable but not guaranteed.
Ask me questions while you tour the home.