NOT LISTED FOR SALE

581 Minerva St Unit 20 Metolius, OR 97741

3 Beds
2 Baths
1,492 Sq Ft
6,534 Sq Ft Lot

Sale Details

Date Sold: August 2, 2024

Last sale price $388,000 $260 Per Sq Ft

8 Days on Market

Highlights

  • New Construction
  • RV Access or Parking
  • Vaulted Ceiling
  • No Units Above
  • Open Floorplan
  • Ranch Style House

About This Home

As of August 2024

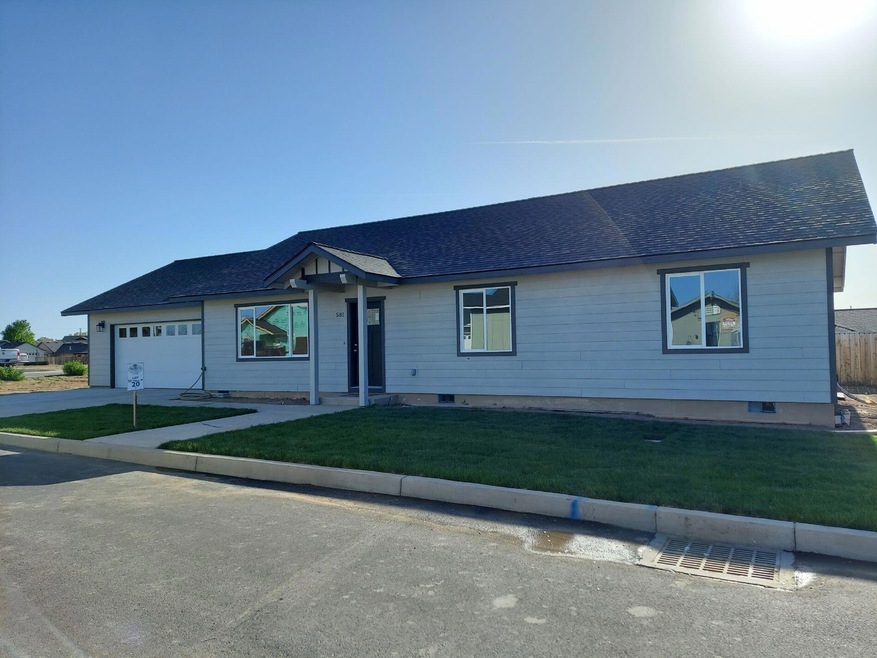
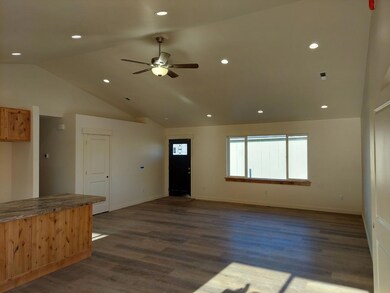
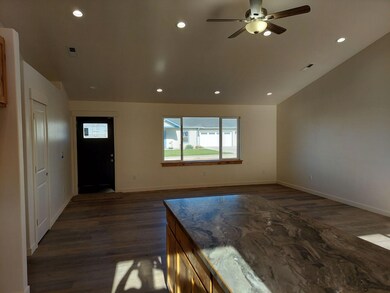
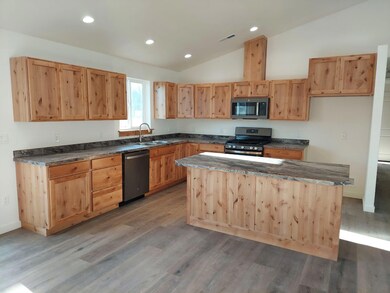
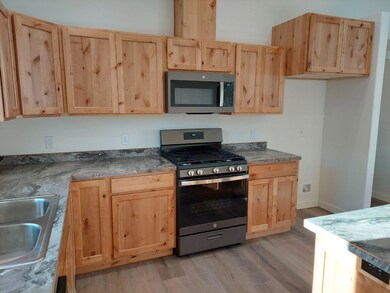
If you're looking for an extremely well-built home in a beautiful neighborhood then you may have just found your new home! We only build 2 homes a year and we really are better. Features include an open floor plan, great room with vaulted ceilings, kitchen with custom knotty alder cabinets, top of the line laminate flooring, 3 bedrooms, & separate laundry room. Natural gas furnace, gas water heater, gas stove, fiber optic ready into the center of the home. RV or ''Toy'' parking, large garage, oversize driveway, & front yard landscaping with sprinkler system. Come check out this home with about 50 upgrades that demonstrates why this home is truly superior in energy efficiency, design, & construction quality. This is a newer development and all the homes are owner-occupied because rentals are not allowed per the CC&Rs. If you are serious about a higher quality home then give us a call today! Home will be move in ready by the end of May.

Last Agent to Sell the Property

Greg Messick

Realty Net of Central Oregon License #200202047 Listed on: 05/21/2024

Last Buyer's Agent

Non Member

No Office

Home Details

Home Type

  • Single Family

Est. Annual Taxes

  • $330

Year Built

  • Built in 2024 | New Construction

Lot Details

  • 6,534 Sq Ft Lot
  • No Common Walls
  • No Units Located Below
  • Landscaped
  • Corner Lot
  • Level Lot
  • Sprinklers on Timer
  • Zoning described as R-2

HOA Fees

  • $20 Monthly HOA Fees

Parking

  • 2 Car Attached Garage
  • Garage Door Opener
  • Driveway
  • RV Access or Parking

Home Design

  • Ranch Style House
  • Stem Wall Foundation
  • Frame Construction
  • Composition Roof

Interior Spaces

  • 1,492 Sq Ft Home
  • Open Floorplan
  • Wired For Data
  • Vaulted Ceiling
  • Ceiling Fan
  • Double Pane Windows
  • ENERGY STAR Qualified Windows
  • Vinyl Clad Windows
  • Tinted Windows
  • Great Room
  • Neighborhood Views
  • Laundry Room

Kitchen

  • Oven
  • Cooktop with Range Hood
  • Dishwasher
  • Kitchen Island
  • Laminate Countertops
  • Disposal

Flooring

  • Carpet
  • Laminate
  • Vinyl

Bedrooms and Bathrooms

  • 3 Bedrooms
  • Linen Closet
  • 2 Full Bathrooms
  • Bathtub with Shower

Home Security

  • Carbon Monoxide Detectors
  • Fire and Smoke Detector

Accessible Home Design

  • Accessible Bedroom
  • Accessible Hallway
  • Accessible Doors

Schools

  • Metolius Elementary School
  • Jefferson County Middle School
  • Madras High School

Utilities

  • No Cooling
  • Forced Air Heating System
  • Water Heater

Additional Features

  • ENERGY STAR Qualified Equipment
  • Easements include utilities, irrigation

Listing and Financial Details

  • Tax Lot 01509
  • Assessor Parcel Number 21670

Community Details

Overview

  • Built by Teeny's Homes LLC

Recreation

  • Park

Home Details

Home Type

Single Family

Est. Annual Taxes

$330

Year Built

Built in 2024 | New Construction

Lot Details

6,534 Sq Ft Lot

HOA Fees

$20 per month

Parking

2

Listing Details

  • Architectural Style: Ranch
  • Directions: Culver Highway - Turn on Patriot Drive to Freedom Lane - Turn Right on Minerva. Follow GPS once on Patriot. Do not turn off of Dover Lane into Martin's Commons - GPS is incorrect.
  • Garage Yn: Yes
  • Unit Levels: One
  • Lot Size Acres: 0.15
  • Prop. Type: Residential
  • New Construction: Yes
  • Property Sub Type: Single Family Residence
  • Road Surface Type: Paved
  • Subdivision Name: N/A
  • Year Built: 2024
  • Co List Office Phone: 503-300-6330
  • MLS Status: Closed
  • General Property Information Audio Surveillance on Premises YN: No
  • General Property Information Accessory Dwelling Unit YN: No
  • General Property Information Estimated Completion Date: 2024-06-05
  • Power Production:Power Production: None
  • Easements:Easements: Utilities, Irrigation
  • Flood:Flood: N/A
  • Rooms:Rooms: Great Room, Laundry, Kitchen, Primary Bedroom
  • Special Features: NewHome

Interior Features

  • Accessibility Features: Accessible Bedroom, Accessible Doors, Accessible Hallway(s)
  • Appliances: Cooktop, Dishwasher, Disposal, Oven, Range, Range Hood, Water Heater
  • Has Basement: None
  • Full Bathrooms: 2
  • Total Bedrooms: 3
  • Flooring: Carpet, Laminate, Vinyl
  • Interior Amenities: Ceiling Fan(s), Kitchen Island, Laminate Counters, Open Floorplan, Vaulted Ceiling(s), Wired for Data, Linen Closet, Shower/Tub Combo, Fiberglass Stall Shower
  • Window Features: Double Pane Windows, ENERGY STAR Qualified Windows, Tinted Windows, Vinyl Frames

Exterior Features

  • Builder Name: Teeny's Homes LLC
  • Common Walls: No Common Walls, No One Above, No One Below
  • Construction Type: Frame
  • Foundation Details: Stemwall
  • Lot Features: Corner Lot, Landscaped, Level, Sprinkler Timer(s)
  • Roof: Composition
  • View: Neighborhood
  • Horse: No

Garage/Parking

  • Garage Spaces: 2.0
  • Parking Features: Attached, Driveway, Garage Door Opener, RV Access/Parking
  • Attached Garage: Yes

Utilities

  • Cooling: None
  • Heating: ENERGY STAR Qualified Equipment, Forced Air
  • Security: Carbon Monoxide Detector(s), Smoke Detector(s)
  • Sewer: Public Sewer
  • Water Source: Public
  • Cooling Y N: No
  • HeatingYN: Yes

Condo/Co-op/Association

  • Amenities: Other
  • Association Fee: 120.0
  • Association Fee Frequency: Semi-Annually
  • Association: Yes
  • Community Features: Park
  • Senior Community: No

Schools

  • Elementary School: Metolius Elem
  • High School: Madras High
  • Middle Or Junior School: Jefferson County Middle

Lot Info

  • Additional Parcels: No
  • Lot Size Sq Ft: 6534.0
  • Parcel #: 21670
  • Irrigation Water Rights: No
  • ResoLotSizeUnits: Acres
  • Zoning Description: R-2

Tax Info

  • Tax Annual Amount: 330.0
  • Tax Lot: 01509
  • Tax Year: 2023
Create a Home Valuation Report for This Property
The Home Valuation Report is an in-depth analysis detailing your home's value as well as a comparison with similar homes in the area

Property History

We collect this data history from publicly available records. To have your information removed, we recommend requesting removal directly through your county’s website.

Date Event Price List to Sale Price per Sq Ft
08/02/2024 08/02/24 Sold $388,000 +2.4% $260 / Sq Ft
05/29/2024 05/29/24 Pending -- -- --
05/21/2024 05/21/24 For Sale $379,000 -- $254 / Sq Ft
Source: Oregon Datashare

Agents Affiliated with this Home

  • Section Image
See All Agents

Map

Source: Oregon Datashare

MLS Number: 220182997

Oregon Datashare
Your Personal Tour Guide

Ask me questions while you tour the home.