
Rhonda Buckner
BUCKNER HOMES REALTY INC
(352) 780-1431
196 Total Sales
16 in Northeast Ocala
$18K - $370K Price Range

Estimated Value: $282,727
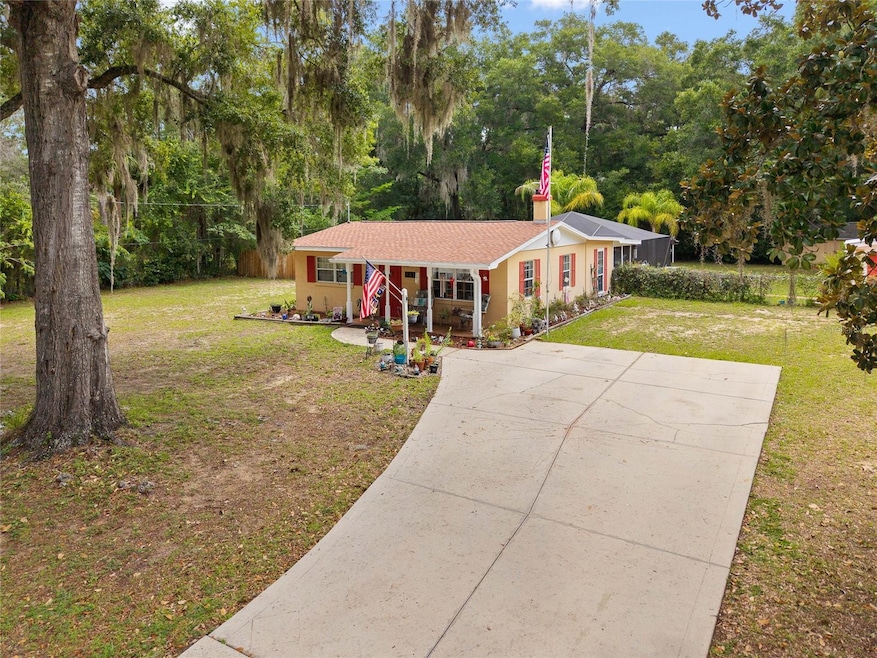
Enjoy the best of Florida living with your own oversized screened-in pool oasis, set on a spacious 0.76-acre lot with room to relax, work, and play. This 2-bedroom, 2-bath home offers 1,224 square feet of comfortable living space and a one-of-a-kind outdoor setup that’s hard to beat. The expansive pool and patio area are enclosed with a brand-new structure installed in 2022, creating the perfect space for entertaining or unwinding in total privacy. Just steps away is a newer 24x30 metal workshop with electric and roll-up doors on both sides—ideal for projects, storage, or running your business from home. There's also a 28x16 second workshop that could be brought back to life with a little TLC, plus a large carport perfect for your RV, boat, or camper. The fully fenced backyard offers ample yard space for pets, gardening, or outdoor fun. Inside, the home has been tastefully refreshed with new granite countertops in the kitchen, fresh interior paint, and newly retiled front and back porches. A Brand-New Roof was installed in 2024, New heat pump (2022 under warranty) and many upgrades have been completed since the current owners purchased the home. With its combination of comfort, space, and versatility, this property is a rare opportunity you won’t want to miss!
Last Agent to Sell the Property
GLOBALWIDE REALTY LLC Brokerage Phone: 352-456-9788 License #3482638 Listed on: 06/29/2025
We collect this data history from publicly available records. To have your information removed, we recommend requesting removal directly through your county’s website.
Rhonda Buckner
BUCKNER HOMES REALTY INC
(352) 780-1431
196 Total Sales
16 in Northeast Ocala
$18K - $370K Price Range
Gwendolen Flynn
COLDWELL BANKER REALTY
(772) 413-0716
41 Total Sales
1 in Northeast Ocala
$250,000 Price
Stephanie Anson
ANSON PROPERTIES LLC
(352) 660-1408
146 Total Sales
2 in Northeast Ocala
$428K - $575K Price Range
Teresa Demark
All Real Estate, Inc.
(321) 730-3502
55 Total Sales
1 in Northeast Ocala
$390,900 Price
Heather Stotts LLC
RE/MAX COLLECTIVE
(951) 800-3558
363 Total Sales
1 in Northeast Ocala
$235,000 Price
Jodi Niehans
ROYAL OAK REALTY LLC
(610) 347-8358
35 Total Sales
2 in Northeast Ocala
$135K - $515K Price Range
We collect this data history from publicly available records. To have your information removed, we recommend requesting removal directly through your county’s website.
| Date | Buyer | Sale Price | Title Company |
|---|---|---|---|
| $295,000 | Brick City Title Insurance Age | ||
| Passmore Family Trust | $100 | None Listed On Document | |
| Passmore Michael Lewis | $217,000 | Law Offices Of Justin Mcmurray | |
| Rosado Edwin | $106,000 | American Title Insurance Llc | |
| Leopard Glen A | $60,000 | American Title Insurance Llc |
We collect this data history from publicly available records. To have your information removed, we recommend requesting removal directly through your county’s website.
| Date | Status | Borrower | Loan Amount |
|---|---|---|---|
| Open | $205,000 | ||
| Previous Owner | Rosado Edwin | $65,600 | |
| Previous Owner | Rosado Edwin | $10,000 | |
| Previous Owner | Rosado Edwin | $95,400 |
We collect this data history from publicly available records. To have your information removed, we recommend requesting removal directly through your county’s website.
| Date | Event | Price | List to Sale | Price per Sq Ft | Prior Sale |
|---|---|---|---|---|---|
| 09/02/2025 09/02/25 | Sold | $295,000 | -1.3% | $241 / Sq Ft | |
| 07/28/2025 07/28/25 | Pending | -- | -- | -- | |
| 07/19/2025 07/19/25 | Price Changed | $299,000 | -3.2% | $244 / Sq Ft | |
| 07/04/2025 07/04/25 | For Sale | $309,000 | 0.0% | $252 / Sq Ft | |
| 07/03/2025 07/03/25 | Pending | -- | -- | -- | |
| 06/29/2025 06/29/25 | For Sale | $309,000 | +42.4% | $252 / Sq Ft | |
| 04/14/2022 04/14/22 | Sold | $217,000 | -5.7% | $177 / Sq Ft | View Prior Sale |
| 03/27/2022 03/27/22 | Pending | -- | -- | -- | |
| 03/21/2022 03/21/22 | For Sale | $230,000 | -- | $188 / Sq Ft |
We collect this data history from publicly available records. To have your information removed, we recommend requesting removal directly through your county’s website.
| Year | Tax Paid | Tax Assessment Tax Assessment Total Assessment is a certain percentage of the fair market value that is determined by local assessors to be the total taxable value of land and additions on the property. | Land | Improvement |
|---|---|---|---|---|
| 2025 | $2,866 | $190,176 | ||
| 2024 | $2,818 | $184,816 | ||
| 2023 | $2,818 | $179,433 | $73,458 | $105,975 |
| 2022 | $739 | $70,579 | $0 | $0 |
| 2021 | $948 | $68,523 | $0 | $0 |
| 2020 | $580 | $67,577 | $0 | $0 |
| 2019 | $577 | $66,058 | $0 | $0 |
| 2018 | $563 | $64,826 | $23,850 | $40,976 |
| 2017 | $569 | $64,196 | $23,850 | $40,346 |
| 2016 | $600 | $66,741 | $0 | $0 |
| 2015 | $608 | $66,277 | $0 | $0 |
| 2014 | $557 | $65,751 | $0 | $0 |
MH
Seller's Agent in 2025
Matthew Humphries
GLOBALWIDE REALTY LLC
(352) 456-9788
3 in this area
39 Total Sales
Buyer's Agent in 2025
Colleen Kramer
DOWN HOME REALTY, LLLP
(352) 408-9317
1 in this area
224 Total Sales
BH
Buyer Co-Listing Agent in 2025
Britney Herrera
DOWN HOME REALTY, LLLP
(352) 933-1785
1 in this area
116 Total Sales
Seller's Agent in 2022
Nicole Garcia
REAL BROKER, LLC
(352) 229-3031
6 in this area
74 Total Sales
Source: Stellar MLS
MLS Number: OM704590
APN: 27556-000-00
Disclaimer: Certain information contained herein is derived from information provided by parties other than Homes.com. All information provided is deemed reliable, but is not guaranteed to be accurate and should be independently verified.
All data is obtained from various sources and may not have been verified by broker or MLS GRID. Supplied Open House Information is subject to change without notice. All information should be independently reviewed and verified for accuracy. Properties may or may not be listed by the office/agent presenting the information. Some IDX listings have been excluded from this website. IDX information is provided exclusively for personal, non-commercial use, and may not be used for any purpose other than to identify prospective properties consumers may be interested in purchasing. Information is deemed reliable but not guaranteed.
Listings courtesy of Stellar MLS as distributed by MLS GRID.
Based on information submitted to the MLS GRID
Listing Information presented by local MLS brokerage: Ten-X - (888)-952-6393
Ask me questions while you tour the home.