NOT LISTED FOR SALE

581 SE 41st St Ocala, FL 34480

Belleview Area

Estimated Value: $546,000 - $809,000

3 Beds
2 Baths
2,497 Sq Ft
$265/Sq Ft Est. Value

Sale Details

Date Sold: May 20, 2019

Last sale price $445,000 $178 Per Sq Ft

Est. 49% increase in value since last sale

Current estimated payment $4,429 / mo

261 Days on Market

Highlights

  • Screened Pool
  • Outdoor Kitchen
  • Solid Surface Countertops
  • Gated Community
  • Golf Cart Garage
  • Covered Patio or Porch

About This Home

As of May 2019

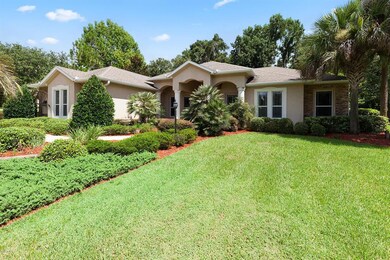
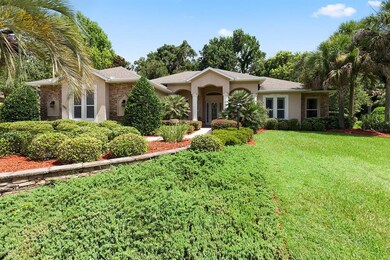
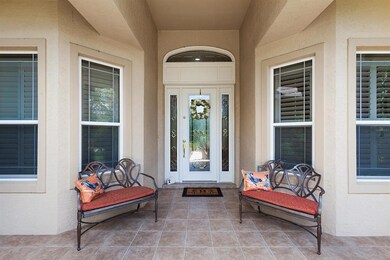
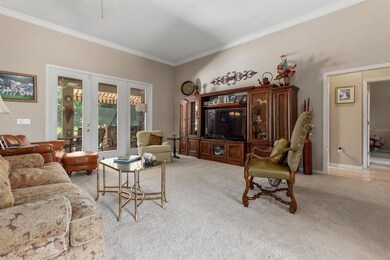
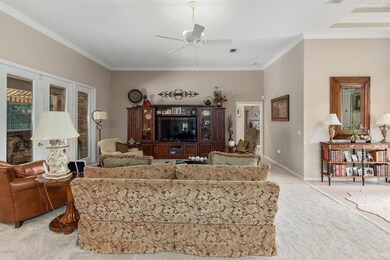
Beautiful well kept home in the well sought after Woodlands of Bellechase, This home features an open floor plan with 3 large bedrooms and 2 nice bathrooms. The nicely landscaped yard offers plenty of room for entertaining with a pool, outdoor kitchen and fireplace w/ TV above. There is no shortage of storage space in this home with several walk in closets and cabinetry in the laundry.

Last Agent to Sell the Property

Laurie Ann Truluck

NEXT GENERATION REALTY OF MARION COUNTY License #3018779 Listed on: 07/18/2018

NEXT GENERATION REALTY OF MARION COUNTY

Co-Listed By

Amanda Tuck

MAIN STREET REALTY & DEVELOP License #3324456

Last Buyer's Agent

Jennifer Trail

JUDY L. TROUT REALTY License #3320900

Home Details

Home Type

  • Single Family

Est. Annual Taxes

  • $4,168

Year Built

  • Built in 2004

Lot Details

  • 23,958 Sq Ft Lot
  • Cleared Lot
  • Landscaped with Trees
  • Property is zoned PUD Planned Unit Developm

HOA Fees

  • $167 Monthly HOA Fees

Parking

  • 2 Car Attached Garage
  • Garage Door Opener
  • Golf Cart Garage

Home Design

  • Shingle Roof
  • Concrete Siding
  • Block Exterior
  • Stone Siding
  • Stucco

Interior Spaces

  • 2,497 Sq Ft Home
  • 1-Story Property
  • Fireplace
  • Formal Dining Room

Kitchen

  • Eat-In Kitchen
  • Range
  • Microwave
  • Dishwasher
  • Solid Surface Countertops
  • Disposal

Flooring

  • Carpet
  • Tile

Bedrooms and Bathrooms

  • 3 Bedrooms
  • Split Bedroom Floorplan
  • Walk-In Closet
  • 2 Full Bathrooms

Laundry

  • Laundry in unit
  • Dryer
  • Washer

Pool

  • Screened Pool
  • In Ground Pool
  • Fence Around Pool

Outdoor Features

  • Covered Patio or Porch
  • Outdoor Kitchen

Schools

  • Shady Hill Elementary School
  • Osceola Middle School
  • Belleview High School

Utilities

  • Central Air
  • Heating Available

Listing and Financial Details

  • Property Available on 7/18/18
  • Tax Lot 2
  • Assessor Parcel Number 30598-02-002

Community Details

Overview

  • Association fees include 24-Hour Guard, ground maintenance
  • Bellechase Subdivision

Security

  • Gated Community

Home Details

Home Type

Single Family

Est. Annual Taxes

$4,168

Year Built

Built in 2004

Lot Details

0.55 Acres

HOA Fees

$167 per month

Parking

2

Listing Details

  • HOA Fee Includes: Guard - 24 Hour, Maintenance Grounds
  • Property Type: Residential
  • Property Sub Type: Single Family Residence
  • Construction Materials: Block, Concrete, Stone, Stucco
  • Fireplace: Yes
  • Living Area: 2497
  • Lot Size Acres: 0.54
  • New Construction: No
  • Year Built: 2004
  • Building Area Total: 4989
  • Lot Size Sq Ft: 23958
  • Status: Sold
  • Street Direction: SE
  • Co List Office Mls Id: MFR271501149
  • Co List Office Phone: 352-387-2383
  • RATIO Current Price By Calculate: 178.21
  • Total Acreage: 1/2 to less than 1
  • Water Access YN: 0
  • Tax Year: 2018
  • Special Features: None

Interior Features

  • Living Area Units: Square Feet
  • Flooring: Carpet, Tile
  • Full Bathrooms: 2
  • Interior Amenities: Eat-in Kitchen, Solid Surface Counters, Split Bedroom, Walk-In Closet(s)
  • Appliances Included: Dishwasher, Disposal, Dryer, Microwave, Range, Refrigerator, Washer
  • Total Bedrooms: 3
  • Levels: One
  • Stories: 1
  • Additional Rooms: Formal Dining Room Separate

Exterior Features

  • Other Structures: Outdoor Kitchen
  • Pool Features: In Ground, Screen Enclosure
  • Exterior Features: Outdoor Kitchen
  • Roof: Shingle
  • Pool Private: Yes
  • Patio and Porch Features: Covered, Patio, Screened
  • Water View YN: 0

Garage/Parking

  • Attached Garage: Yes
  • Carport Y N: No
  • Garage Spaces: 2
  • Garage Yn: Yes
  • Parking Features: Garage Door Opener, Golf Cart Garage

Utilities

  • Utilities: Electricity Connected, Street Lights
  • Cooling: Central Air
  • Heating: Electric
  • Laundry Features: Inside
  • Sewer: Public Sewer
  • Water Source: Public

Condo/Co-op/Association

  • Community Features: Gated
  • Association Fee: 167
  • Association Fee Frequency: Monthly
  • Association: Yes
  • Senior Community: No
  • Association Fee Requirement: Required

Fee Information

  • Monthly HOA Amount: 167.00

Schools

  • Elementary School: Shady Hill Elementary School
  • High School: Belleview High School
  • Middle Or Junior School: Osceola Middle

Lot Info

  • Zoning: PUD Planned Unit Developm
  • Parcel Number: 30598-02-002
  • Additional Parcels: No
  • Lot Features: Cleared, City Limits, Paved
  • Lot Dimensions: 149.0 ft x 161.0 ft

Rental Info

  • Furnished: Unfurnished
  • Available Date: 2018-07-18
  • Long Term YN: 0

Tax Info

  • Tax Annual Amount: 4167.69
  • Tax Book Number: 7-067
  • Tax Lot: 2

Multi Family

  • Unit Count: 0
Create a Home Valuation Report for This Property
The Home Valuation Report is an in-depth analysis detailing your home's value as well as a comparison with similar homes in the area

Home Values in the Area

Source: Public Records

Average Home Value in this Area


Source: Public Records

Property History

We collect this data history from publicly available records. To have your information removed, we recommend requesting removal directly through your county’s website.

Date Event Price List to Sale Price per Sq Ft
03/07/2022 03/07/22 Off Market $445,000 -- --
05/20/2019 05/20/19 Sold $445,000 -6.3% $178 / Sq Ft
04/05/2019 04/05/19 Pending -- -- --
07/18/2018 07/18/18 For Sale $475,000 -- $190 / Sq Ft
Source: Stellar MLS

Agents Affiliated with this Home

  • Section Image
  • Section Image
  • Section Image
  • Section Image
See All Agents

Map

Source: Stellar MLS

MLS Number: OM539778

Stellar MLS

APN: 30598-02-002

Your Personal Tour Guide

Ask me questions while you tour the home.