
Kate Teixeira
COLDWELL BANKER REALTY
(401) 200-3032
45 Total Sales
3 in Little Compton
$265K - $2.6M Price Range
Estimated Value: $3,977,419
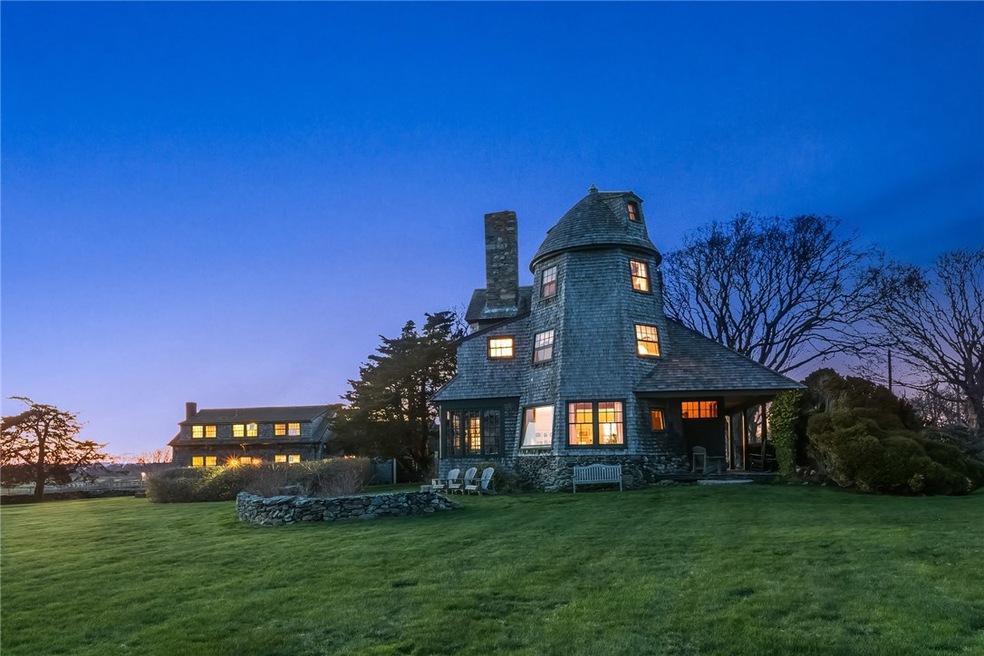
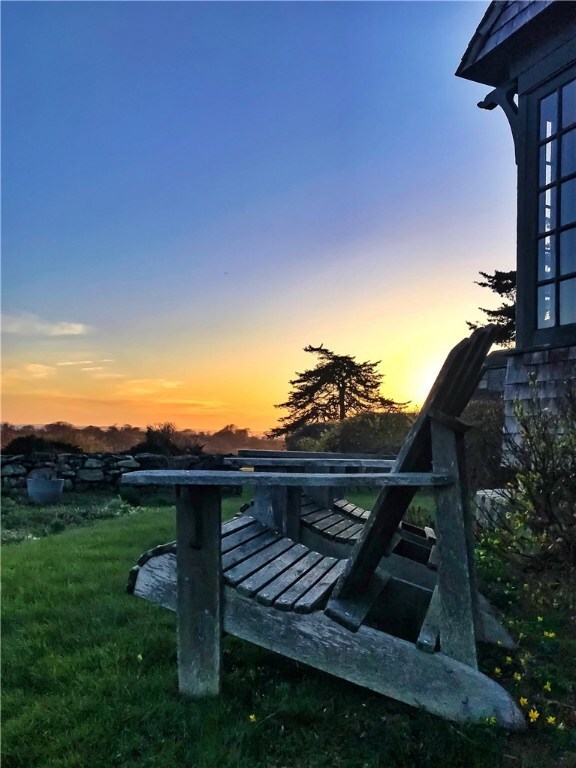
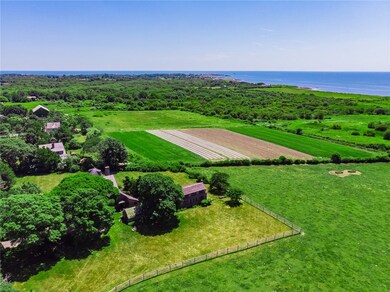
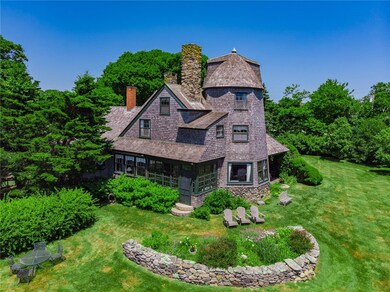
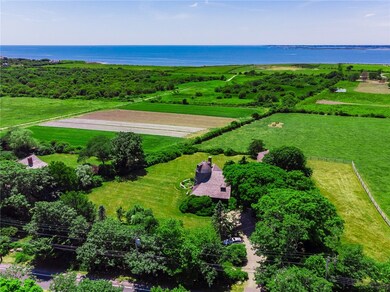
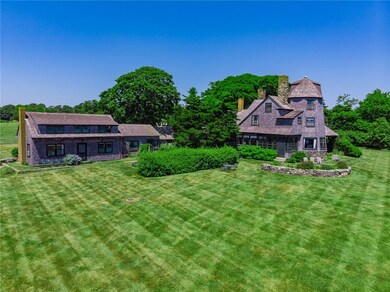
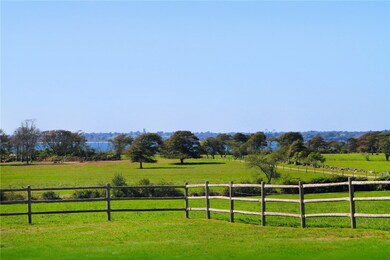
The “Mill House” c.1886 – “an artistic masterpiece of subtle charm”. Settled West-facing across the mouth of Sakonnet River w/ striking views of open ocean & rolling pastures, sits an iconic property known by the locals as the “Mill House”. An 1800’s conversion of an old gristmill, first of its kind, turned into a year round residence of historical importance for its “method of construction & artistic collaboration”. The 3-story octagonal Mill Tower maintains all of the integrity from yesteryear featuring exposed beams, mahogany floors, oversized windows & artistic plasterwork of the famed American artist, Sydney Burleigh. The Tower suite, boasts panoramic views of the Atlantic looking over 150 acres of farmland, where you are able to see the Newport Mansions, the infamous Newport Pell Bridge, the sandy beaches of Sachuest Point. The 1st floor encompasses an open-floor plan living & dining room with a grand fireplace, library, kitchen, as well as deeply inset porches & large pane windows for taking in magnificent sunsets. The family compound includes a 4 bed, 2 bath, 1684 sq. ft. 3-season home, called the “Dinghy”. The Mill & Dinghy are set gracefully into the picturesque landscape and enjoy breathtaking seascape views from every room. A rare opportunity to become a steward of this amazing home, as the current family has been for over 130 years. Nearby Sakonnet Point Beaches. Potential for separate purchase of neighbors abutting land. $$ Rental Income Pot. Buyer to pay LCAT
We collect this data history from publicly available records. To have your information removed, we recommend requesting removal directly through your county’s website.
Kate Teixeira
COLDWELL BANKER REALTY
(401) 200-3032
45 Total Sales
3 in Little Compton
$265K - $2.6M Price Range
Holly Regoli
REMAX Revolution
(401) 340-2289
59 Total Sales
2 in Little Compton
$762,667 Price Range
Allen Gammons
BHHS Commonwealth Real Estate
(401) 208-0582
383 Total Sales
2 in Little Compton
$600K - $6.5M Price Range
Joel Grispino
Drawbridge Realty
(401) 681-8112
54 Total Sales
2 in Little Compton
$550K - $820K Price Range
Bailey Holland
T L Holland Agency
(508) 300-9368
12 Total Sales
1 in Little Compton
$1,175,000 Price
Derek Simpson
Residential Properties Ltd.
(401) 214-9605
58 Total Sales
1 in Little Compton
$4,500,000 Price
We collect this data history from publicly available records. To have your information removed, we recommend requesting removal directly through your county’s website.
| Date | Buyer | Sale Price | Title Company |
|---|---|---|---|
| $1,225,000 | -- |
We collect this data history from publicly available records. To have your information removed, we recommend requesting removal directly through your county’s website.
| Date | Status | Borrower | Loan Amount |
|---|---|---|---|
| Open | $2,100,000 | ||
| Closed | Licholai Gregory P | $918,750 |
We collect this data history from publicly available records. To have your information removed, we recommend requesting removal directly through your county’s website.
| Date | Event | Price | List to Sale | Price per Sq Ft | Prior Sale |
|---|---|---|---|---|---|
| 11/15/2019 11/15/19 | Sold | $1,225,000 | 0.0% | $417 / Sq Ft | |
| 11/15/2019 11/15/19 | Sold | $1,225,000 | -18.1% | $265 / Sq Ft | View Prior Sale |
| 10/16/2019 10/16/19 | Pending | -- | -- | -- | |
| 09/11/2019 09/11/19 | Pending | -- | -- | -- | |
| 06/06/2019 06/06/19 | For Sale | $1,495,000 | 0.0% | $509 / Sq Ft | |
| 05/01/2019 05/01/19 | For Sale | $1,495,000 | -- | $323 / Sq Ft |
We collect this data history from publicly available records. To have your information removed, we recommend requesting removal directly through your county’s website.
| Year | Tax Paid | Tax Assessment Tax Assessment Total Assessment is a certain percentage of the fair market value that is determined by local assessors to be the total taxable value of land and additions on the property. | Land | Improvement |
|---|---|---|---|---|
| 2025 | $15,844 | $3,307,700 | $1,176,200 | $2,131,500 |
| 2024 | $13,892 | $2,734,600 | $677,800 | $2,056,800 |
| 2023 | $13,564 | $2,734,600 | $677,800 | $2,056,800 |
| 2022 | $8,568 | $1,748,500 | $677,800 | $1,070,700 |
| 2021 | $6,112 | $1,011,900 | $589,000 | $422,900 |
| 2020 | $7,173 | $1,197,500 | $589,000 | $608,500 |
| 2019 | $7,101 | $1,197,500 | $589,000 | $608,500 |
| 2018 | $7,463 | $1,252,100 | $589,000 | $663,100 |
| 2016 | $7,099 | $1,252,100 | $589,000 | $663,100 |
| 2015 | $6,993 | $1,216,100 | $535,100 | $681,000 |
| 2014 | $6,859 | $1,216,100 | $535,100 | $681,000 |
WR
Seller's Agent in 2019
Welchman Real Estate Group
Compass
(401) 649-1915
42 Total Sales
Buyer's Agent in 2019
Cherry Arnold
Mott & Chace Sotheby's Intl.
(401) 864-5401
70 Total Sales
Source: State-Wide MLS
MLS Number: 1225880
APN: LCOM-000006-000000-000095
Disclaimer: Certain information contained herein is derived from information provided by parties other than Homes.com. All information provided is deemed reliable, but is not guaranteed to be accurate and should be independently verified.
IDX information is provided exclusively for personal, non-commercial use, and may not be used for any purpose other than to identify prospective properties consumers may be interested in purchasing. Information is deemed reliable but not guaranteed.
Copyright © 2026 State-Wide MLS, Inc. All rights reserved.
Ask me questions while you tour the home.