NOT LISTED FOR SALE

581 Williams Sv8a Ln Unit A Hartford, VT 05059

Hartford Area
4 Beds
2 Baths
1,480 Sq Ft
1973 Built

Sale Details

Date Sold: May 1, 2020

Last sale price $217,500 $147 Per Sq Ft

21 Days on Market

Highlights

  • Golf Course Community
  • Clubhouse
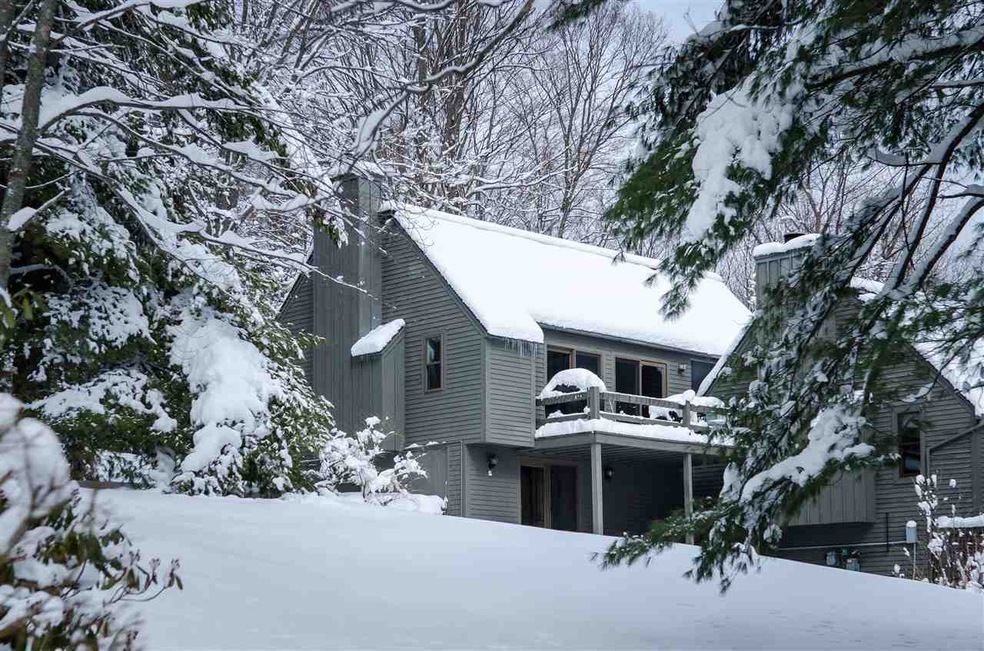
  • Contemporary Architecture
  • Fitness Center
  • Deck
  • Cathedral Ceiling

About This Home

As of May 2020

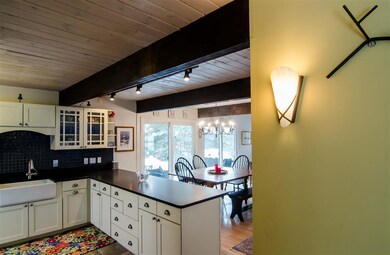
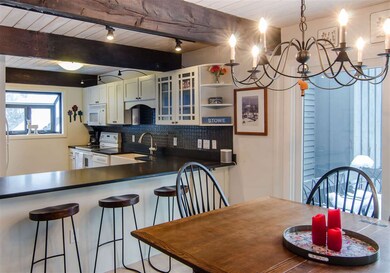
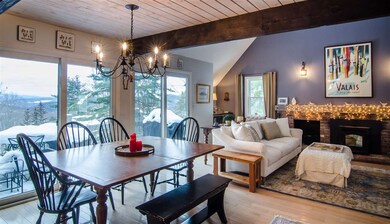
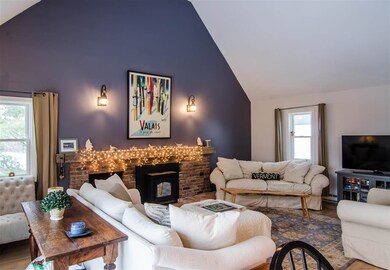
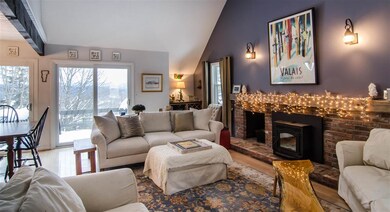
Magical 4 bedroom 2 bath Snow Village condo. Gorgeous interior with wonderful flow – hardwood floors, trendy kitchen backsplash, endless rich kitchen countertop, dark beams with light wood ceiling finish, and a soaring cathedral ceiling living room. All windows and sliders updated throughout. A spectacular condo with a view of the valley.

Last Agent to Sell the Property

Derek Cosentino

Four Seasons Sotheby's Int'l Realty License #081.0094208 Listed on: 02/15/2020

Four Seasons Sotheby's Int'l Realty

Last Buyer's Agent

Shane Vahey

New England Real Estate Advisors, LLC License #081.0004451

Create a Home Valuation Report for This Property
The Home Valuation Report is an in-depth analysis detailing your home's value as well as a comparison with similar homes in the area

Property Details

Home Type

  • Condominium

Year Built

  • Built in 1973

HOA Fees

Parking

  • Paved Parking

Home Design

  • Contemporary Architecture
  • Concrete Foundation
  • Wood Frame Construction
  • Shingle Roof
  • Wood Siding

Interior Spaces

  • 2-Story Property
  • Cathedral Ceiling
  • Wood Burning Fireplace
  • Property Views

Kitchen

  • Electric Range
  • Microwave
  • Dishwasher
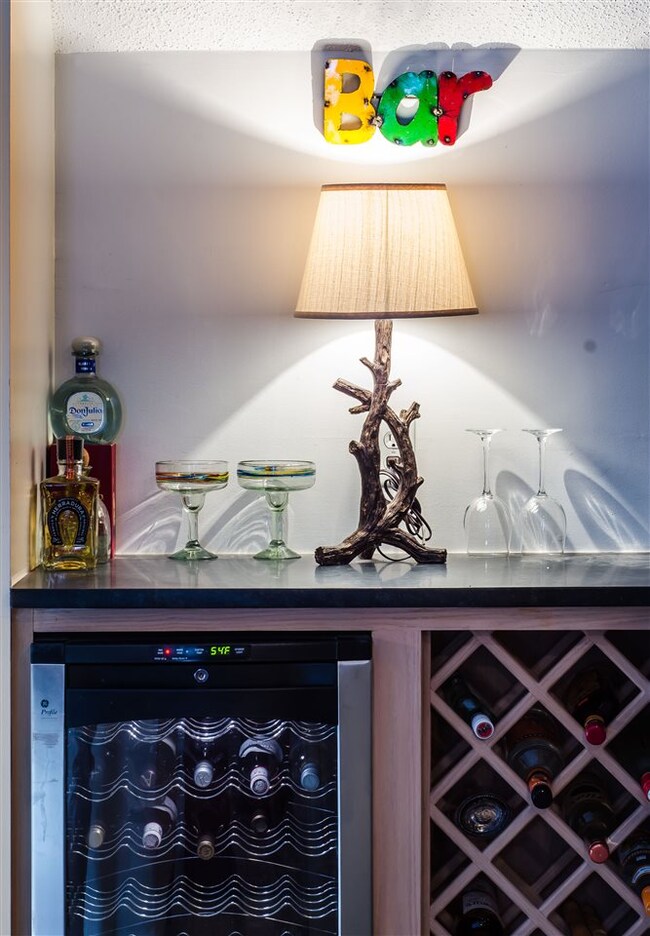
  • Wine Cooler

Flooring

  • Wood
  • Carpet
  • Tile

Bedrooms and Bathrooms

  • 4 Bedrooms
  • En-Suite Primary Bedroom
  • 2 Full Bathrooms

Laundry

  • Dryer
  • Washer

Partially Finished Basement

  • Walk-Out Basement
  • Interior Basement Entry
  • Natural lighting in basement

Outdoor Features

  • Deck

Unit Details

  • Landscaped
  • Sloped Lot

Utilities

  • Heating System Uses Gas
  • Baseboard Heating
  • Electric Water Heater
  • Cable TV Available

Community Details

Overview

  • $4,000 One-Time Tertiary Association Fee
  • Association fees include buy in fee, recreation, condo fee, landscaping, plowing, trash
  • Snow Village Condos
  • Qlla Subdivision

Amenities

  • Common Area
  • Clubhouse

Recreation

  • Golf Course Community
  • Tennis Courts
  • Recreation Facilities
  • Fitness Center
  • Community Indoor Pool

Property Details

Home Type

Condominium

Year Built

Built in 1973

HOA Fees

$871 per month

Listing Details

  • Status Detail: Closed
  • Style: Contemporary
  • Development Subdivision: QLLA
  • Directions: Quechee Main St from village heading west to bear right onto Quechee West Hartford Rd to left on Noyes Lane. Cross Red Barn Rd and take to top of hill. At top bear left onto Williams Lane. Go past main entrance and take second drive on right.
  • Units per Building: 3
  • Construction: Existing
  • Total Stories: 2
  • Price Per Sq Ft: 146.96
  • Property Class: Residential
  • Property Type: Condo
  • Year Built: 1973
  • List Agent: 11128
  • Special Features: None
  • Property Sub Type: Condos
  • Stories: 2

Interior Features

  • Appliances: Dishwasher, Dryer, Microwave, Range - Electric, Refrigerator, Washer, Wine Cooler
  • Features Interior: Cathedral Ceiling, Fireplace - Wood, Primary BR w/ BA
  • Total Bedrooms: 4
  • Flooring: Carpet, Hardwood, Tile
  • Total Bathrooms: 2
  • Full Bathrooms: 2
  • Basement: Yes
  • Basement Access Type: Interior
  • Basement Description: Concrete, Daylight, Partially Finished, Walkout
  • Level 1: Level 1: Dining Room, Level 1: Kitchen, Level 1: Living Room, Level 1: Primary Bedroom
  • Level 3: Level 3: Bedroom
  • Basement Level Rooms: Level B: Bedroom, Level B: Family Room
  • Room 1: Kitchen, 10x13, On Level: 1
  • Room 2: Dining Room, 10x11, On Level: 1
  • Room 3: Living Room, 13x21, On Level: 1
  • Room 4: Primary Bedroom, 12x16, On Level: 1
  • Room 5: 3, 16x16
  • Room 6: Bedroom, 11x14, On Level: Basement
  • Room 7: Bedroom, 10x11, On Level: Basement
  • Room 8: Family Room, 13x17, On Level: Basement
  • Sq Ft - Apx Finished AG: 1480
  • Sq Ft - Apx Finished BG: 693
  • Sq Ft - Apx Total: 2228
  • Sq Ft - Apx Total Finished: 2173
  • Sq Ft - Apx Unfinished BG: 55

Exterior Features

  • Building Number: 8
  • Construction: Wood Frame
  • Driveway: Paved
  • Exterior: Wood
  • Foundation: Concrete
  • Road Frontage: Yes
  • Roads: Paved, Public
  • Roof: Shingle - Asphalt
  • Features Exterior: Deck

Utilities

  • Electric: Circuit Breaker(s)
  • Sewer: Public
  • Water: Public
  • Water Heater: Electric
  • Heating Fuel: Electric, Gas - LP/Bottle
  • Heating: Baseboard, Electric, Gas Heater - Vented
  • Utilities: Cable

Condo/Co-op/Association

  • HOA Fee Frequency: Quarterly
  • Fee: 1300
  • Fee2 Frequency: Yearly
  • Fees 2: 5255
  • Fee2 Includes: Recreation
  • Fee3 Frequency: One-Time
  • Fees 3: 4000
  • Fee3 Includes: Buy In Fee
  • Fee Includes: Condo Association Fee, Landscaping, Plowing, Trash
  • Condo Fees: Yes
  • Condo Name: Snow Village
  • Association Amenities: Club House, Exercise Facility, Recreation Facility, Common Acreage, Golf Course, Pool - In-Ground, Pool - Indoor, Tennis Court

Fee Information

  • Tax Class: Non-Homestead

Lot Info

  • Village/District/Locale: Quechee
  • Lot Description: Landscaped, Sloping, View
  • Surveyed: Yes
  • Zoning: QMP
  • Deed Book: 500
  • Deed Page: 327
  • Deed Recorded Type: Warranty
  • Unit/Lot Number: A

Tax Info

  • Tax Gross Amount: 6086.36
  • Tax Year: 2020

MLS Schools

  • School District: Hartford School District

Home Values in the Area

Source: Public Records

Average Home Value in this Area


Source: Public Records

Agents Specializing in Hartford, VT

See All Agents

Property History

We collect this data history from publicly available records. To have your information removed, we recommend requesting removal directly through your county’s website.

Date Event Price List to Sale Price per Sq Ft
05/01/2020 05/01/20 Sold $217,500 -3.3% $147 / Sq Ft
03/07/2020 03/07/20 Pending -- -- --
02/15/2020 02/15/20 For Sale $225,000 -- $152 / Sq Ft
Source: PrimeMLS

Agents Affiliated with this Home

  • Section Image
  • Section Image
See All Agents

Map

Source: PrimeMLS

MLS Number: 4794300

PrimeMLS
Your Personal Tour Guide

Ask me questions while you tour the home.