
Veronica Lisitsyn
eXp Realty
(253) 263-1194
24 Total Sales
1 in View Ridge Madison
$605,000 Price
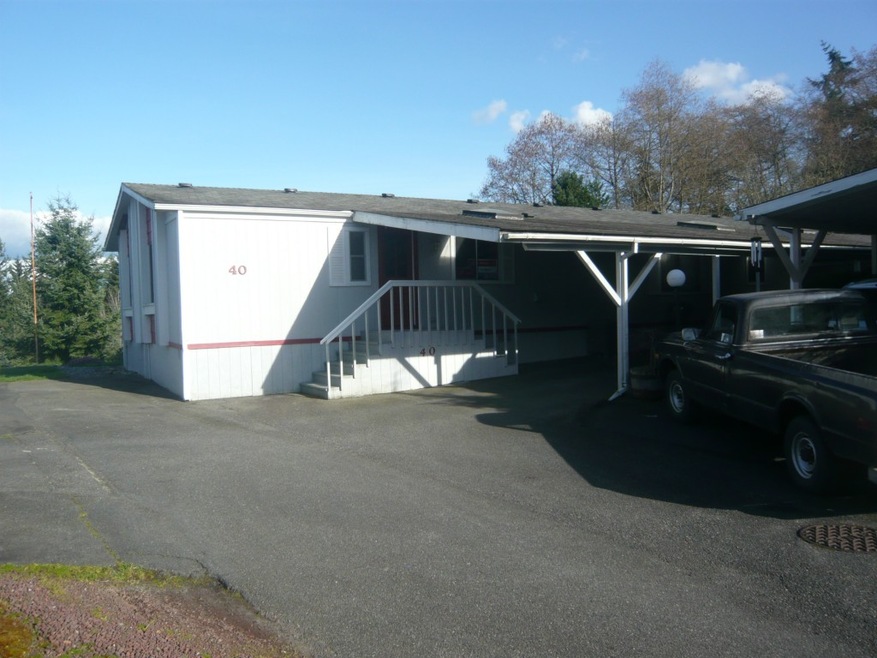
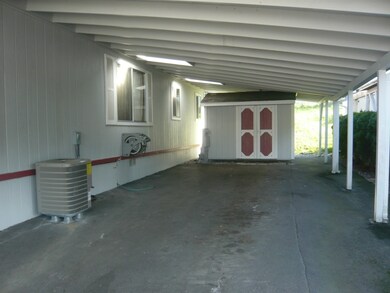

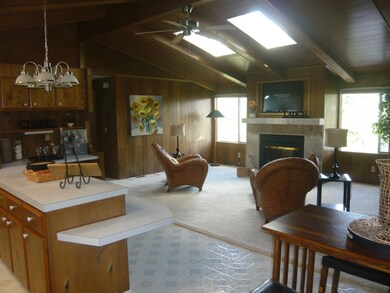
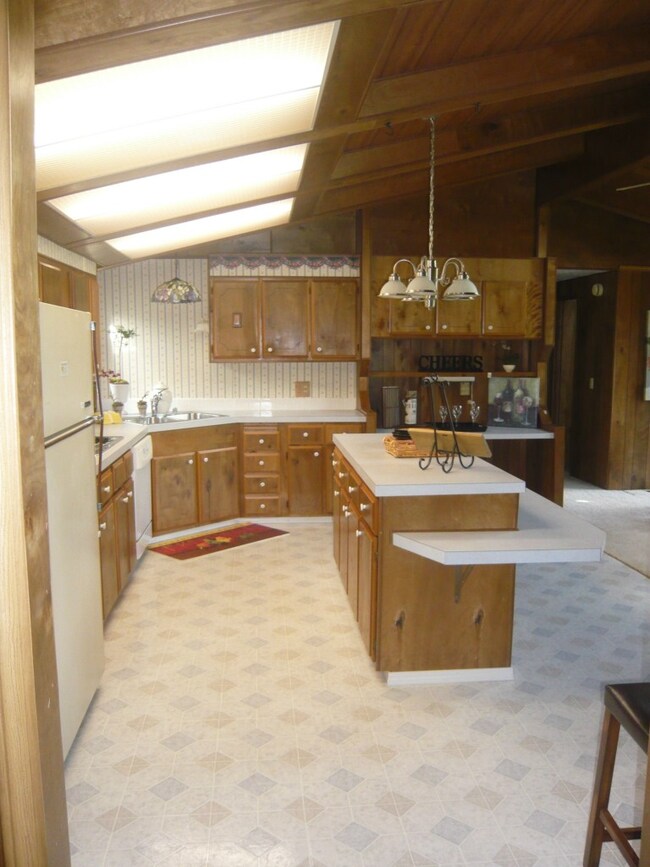
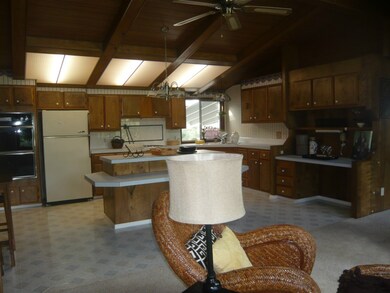
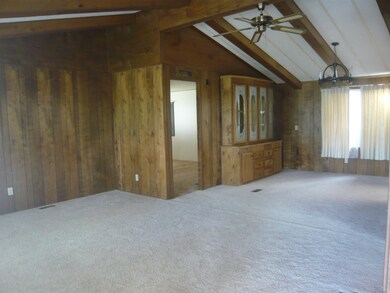
Super Affordable Senior living at it's finest! This lovely home is open and bright and is located in a close-in, yet private, scenic setting. Vaulted ceilings & skylights enhance the very spacious 1848 s.f. plan. The gigantic master suite includes a walk in closet + 5 piece bath. Two additional bedrooms (opposite end of Master) share a continental bath. Special features include: a propane fireplace; AC/heat pump; huge covered deck; extra large carport + large, matching storage shed! A MUST SEE!
Last Buyer's Agent
Ria Scott
Windermere Real Estate Co.
Source: Northwest Multiple Listing Service (NWMLS)
MLS#: NWM755947
Veronica Lisitsyn
eXp Realty
(253) 263-1194
24 Total Sales
1 in View Ridge Madison
$605,000 Price
Tawnia Coulter
Coldwell Banker Bain
(206) 889-6146
99 Total Sales
1 in View Ridge Madison
$525,000 Price
Angie Westby
KW North Sound
(360) 322-1796
26 Total Sales
1 in View Ridge Madison
$550,000 Price
Kelly Russell
Coldwell Banker Bain
(425) 405-6514
74 Total Sales
2 in View Ridge Madison
$535K - $600K Price Range
JP Gerling
KW Greater Seattle
(206) 207-0593
57 Total Sales
1 in View Ridge Madison
$680,000 Price
Hideo Suganuma
Kohtoku Enterprise Inc.
(425) 307-5482
53 Total Sales
1 in View Ridge Madison
$675,000 Price
We collect this data history from publicly available records. To have your information removed, we recommend requesting removal directly through your county’s website.
| Date | Event | Price | List to Sale | Price per Sq Ft |
|---|---|---|---|---|
| 03/30/2015 03/30/15 | Sold | $34,950 | 0.0% | $19 / Sq Ft |
| 03/16/2015 03/16/15 | Pending | -- | -- | -- |
| 03/13/2015 03/13/15 | For Sale | $34,950 | -- | $19 / Sq Ft |
We collect this data history from publicly available records. To have your information removed, we recommend requesting removal directly through your county’s website.
| Year | Tax Paid | Tax Assessment Tax Assessment Total Assessment is a certain percentage of the fair market value that is determined by local assessors to be the total taxable value of land and additions on the property. | Land | Improvement |
|---|---|---|---|---|
| 2026 | $287 | $155,700 | $155,700 | |
| 2025 | $1,459 | $154,300 | $154,300 | |
| 2024 | $1,459 | $169,900 | $169,900 | |
| 2023 | $1,137 | $138,400 | $0 | $138,400 |
| 2022 | $1,152 | $125,800 | $0 | $125,800 |
| 2020 | $1,026 | $91,400 | $0 | $91,400 |
| 2019 | $792 | $71,000 | $0 | $71,000 |
| 2018 | $599 | $49,200 | $0 | $49,200 |
| 2017 | $503 | $41,200 | $0 | $41,200 |
| 2016 | $287 | $24,700 | $0 | $24,700 |
| 2015 | $292 | $23,700 | $0 | $23,700 |
| 2013 | -- | $23,900 | $0 | $23,900 |
Seller's Agent in 2015
Tracy Stevens
Realty World Performance
(425) 330-7052
36 Total Sales
RS
Buyer's Agent in 2015
Ria Scott
Windermere Real Estate Co.
Source: Northwest Multiple Listing Service (NWMLS)
MLS Number: NWM755947
Disclaimer: Certain information contained herein is derived from information provided by parties other than Homes.com. All information provided is deemed reliable, but is not guaranteed to be accurate and should be independently verified.
All data is obtained from various sources and may not have been verified by broker or MLS GRID. Supplied Open House Information is subject to change without notice. All information should be independently reviewed and verified for accuracy. Properties may or may not be listed by the office/agent presenting the information. Listing information is provided by the Northwest Multiple Listing Service (NWMLS). Property information is based on available data that may include MLS information, county records, and other sources. Listings marked with the 3 tree icon and provided by NWMLS. All properties are subject to prior sale or withdrawal. IDX information is provided exclusively for consumers’ personal noncommercial use, that it may not be used for any purpose other than to identify prospective properties consumers may be interested in purchasing, that the data is deemed reliable but is not guaranteed by MLS GRID. ©2026 NWMLS.
Based on information submitted to the MLS GRID
Listings courtesy of Northwest Multiple Listing Service (NWMLS) as distributed by MLS GRID
Ask me questions while you tour the home.