
Laura Friesen
The Agency Anchorage
(844) 704-9465
98 Total Sales
1 in Mid-Hillside
$486,875 Price
Estimated Value: $724,000 - $941,588
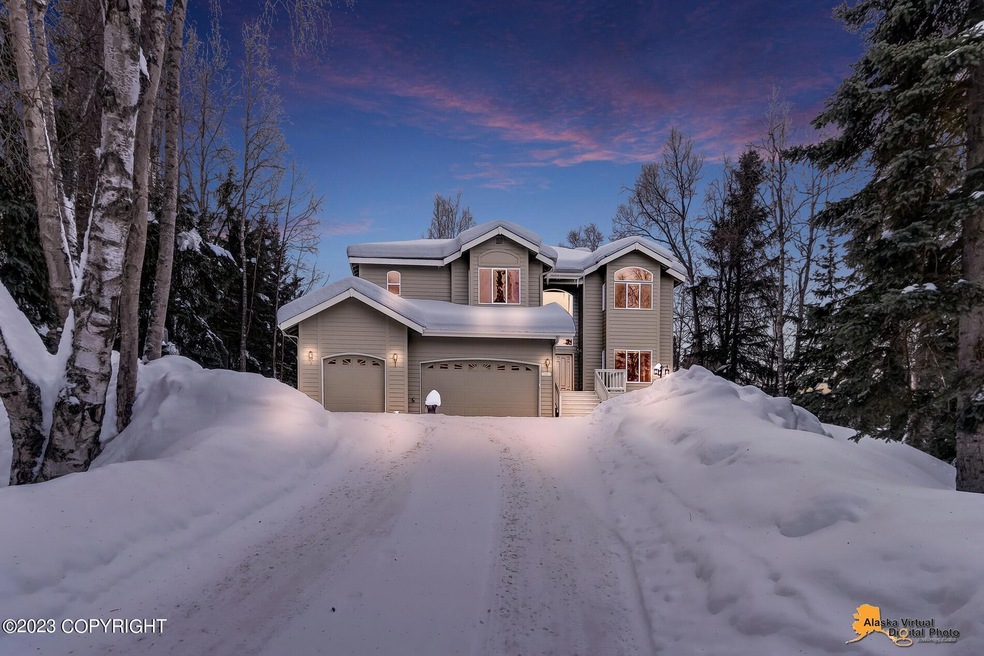
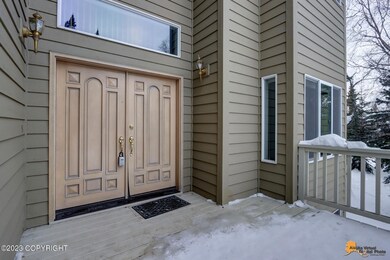
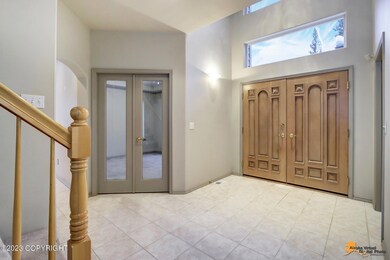
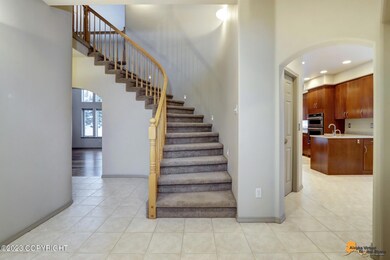
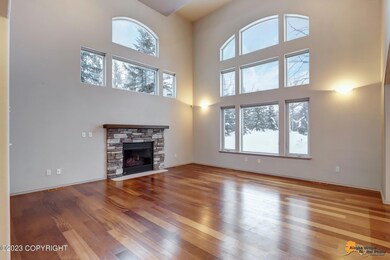
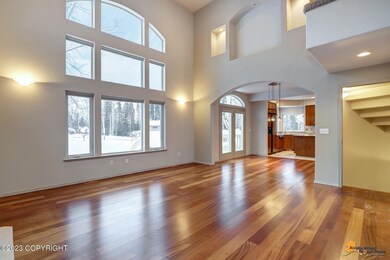

Beautiful custom built Hagmier home welcomes you through double entry doors open to a spacious two-story entry w/dramatic curved staircase. Tile flooring leads to gorgeous cherry hardwood flooring in the main floor. The two-story great room features a gas fireplace & a wall of windows bathed in southern exposure leading to a rear deck and gorgeous landscaped backyard for enjoyment year round... The kitchen is well appointed with island gas cooktop, wall oven, microwave an built in refrigerator, breakfast nook and with plenty of room for storage in the walk-in pantry. Double glass doors make the main floor office private. Upper level features 3 bdrms including the primary bdrm w/vaulted ceiling, gas fireplace & spacious en-suite bath w/glass enclosed walk-in shower, jetted tub & walk-in closet. Two secondary bedrooms each feature Jack-N-Jill bath between them and walk-in California closets. The finished basement features a beautiful guest bedroom with en-suite bath plus a family room/game space, theater room, and a huge storage or hobby room. Beautifully landscaped and maintained yard. Convenient to bike paths, park and trails.
Last Agent to Sell the Property
Mehner Weiser Real Estate LLC
RE/MAX Dynamic Properties License #500052 Listed on: 01/04/2023
We collect this data history from publicly available records. To have your information removed, we recommend requesting removal directly through your county’s website.
Laura Friesen
The Agency Anchorage
(844) 704-9465
98 Total Sales
1 in Mid-Hillside
$486,875 Price
Matthew Steele
Elite Real Estate Group
(844) 369-2621
43 Total Sales
1 in Mid-Hillside
$650,000 Price
Shannon Ingram
EXP Realty, LLC Anchorage
(888) 519-1791
17 Total Sales
1 in Mid-Hillside
$550,000 Price
Ryan Tollefsen
EXP Realty, LLC Anchorage
(833) 668-0327
1,581 Total Sales
9 in Mid-Hillside
$365K - $866K Price Range
Stuart Greene
Chugach Properties
(844) 575-0820
52 Total Sales
1 in Mid-Hillside
$589,000 Price
Tristan Smith
Real Broker Alaska
(855) 782-0788
150 Total Sales
1 in Mid-Hillside
$480,000 Price
We collect this data history from publicly available records. To have your information removed, we recommend requesting removal directly through your county’s website.
| Date | Buyer | Sale Price | Title Company |
|---|---|---|---|
| -- | First American Title | ||
| Schell John F | -- | Fatic | |
| The Diane Stefan Family Trust | -- | Accommodation | |
| Stefan Diane L | -- | -- | |
| Stefan Glenn D | -- | -- |
We collect this data history from publicly available records. To have your information removed, we recommend requesting removal directly through your county’s website.
| Date | Status | Borrower | Loan Amount |
|---|---|---|---|
| Previous Owner | $698,250 | ||
| Previous Owner | Schell John F | $523,200 | |
| Previous Owner | Stefan Diane L | $57,000 | |
| Previous Owner | Stefan Diane L | $250,000 | |
| Previous Owner | Stefan Diane L | $340,000 | |
| Previous Owner | Stefan Glenn D | $281,000 |
We collect this data history from publicly available records. To have your information removed, we recommend requesting removal directly through your county’s website.
| Date | Event | Price | List to Sale | Price per Sq Ft | Prior Sale |
|---|---|---|---|---|---|
| 02/24/2023 02/24/23 | Sold | -- | -- | -- | |
| 01/13/2023 01/13/23 | Pending | -- | -- | -- | |
| 01/04/2023 01/04/23 | For Sale | $759,000 | +10.8% | $189 / Sq Ft | |
| 12/01/2016 12/01/16 | Sold | -- | -- | -- | View Prior Sale |
| 10/19/2016 10/19/16 | Pending | -- | -- | -- | |
| 09/02/2016 09/02/16 | For Sale | $685,000 | -- | $170 / Sq Ft |
We collect this data history from publicly available records. To have your information removed, we recommend requesting removal directly through your county’s website.
| Year | Tax Paid | Tax Assessment Tax Assessment Total Assessment is a certain percentage of the fair market value that is determined by local assessors to be the total taxable value of land and additions on the property. | Land | Improvement |
|---|---|---|---|---|
| 2025 | $7,594 | $627,889 | $313,946 | $313,943 |
| 2024 | $7,594 | $615,578 | $307,790 | $307,788 |
| 2023 | $7,144 | $603,508 | $301,755 | $301,753 |
| 2022 | $7,128 | $591,675 | $295,838 | $295,837 |
| 2021 | $7,088 | $580,074 | $290,037 | $290,037 |
| 2020 | $6,950 | $574,128 | $287,064 | $287,064 |
| 2019 | $6,638 | $562,872 | $281,436 | $281,436 |
| 2018 | $6,590 | $551,836 | $275,918 | $275,918 |
| 2017 | $6,451 | $541,016 | $270,508 | $270,508 |
| 2016 | $6,166 | $530,408 | $265,204 | $265,204 |
| 2015 | $6,044 | $522,442 | $261,221 | $261,221 |
| 2014 | $5,967 | $512,210 | $256,105 | $256,105 |
M
Seller's Agent in 2023
Mehner Weiser Real Estate LLC
RE/MAX
Buyer's Agent in 2023
Ambrosia Romig
Realty ONE Group Aurora
(907) 865-6500
1 in this area
59 Total Sales
Seller's Agent in 2016
Diane Stefan
RE/MAX
(907) 229-2250
2 in this area
33 Total Sales
L
Buyer's Agent in 2016
Lisa Herrington
Herrington and Company, LLC
Source: Alaska Multiple Listing Service
MLS Number: 23-71
APN: 01532106000
Disclaimer: Certain information contained herein is derived from information provided by parties other than Homes.com. All information provided is deemed reliable, but is not guaranteed to be accurate and should be independently verified.
The listing content relating to real estate for sale on this web site comes in part from the IDX Program of Alaska Multiple Listing Service, Inc. (AK MLS). Real estate listings held by brokerage firms other than Ten-X are marked with either the listing brokerage’s logo or the AK MLS logo and information about them includes the name of the listing brokerage. All information is deemed reliable but is not guaranteed and should be independently verified for accuracy. Copyright 2026 Alaska Multiple Listing Service, Inc. All rights reserved.
Ask me questions while you tour the home.