
Ron Jones
Platinum Properties
(762) 888-9254
48 Total Sales
4 in North Columbus
$150K - $538K Price Range

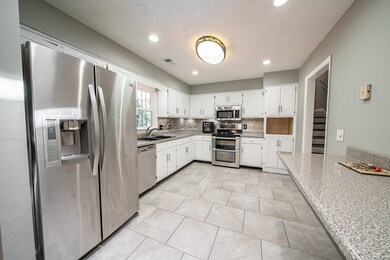
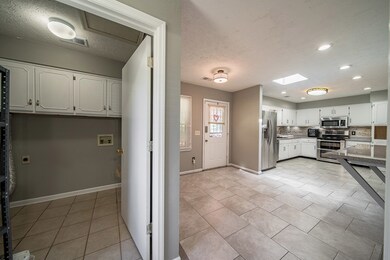
Estimated Value: $287,166
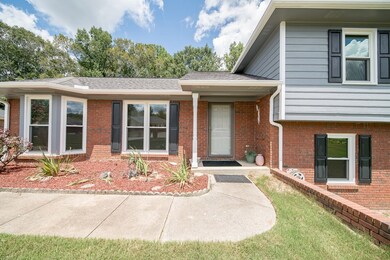
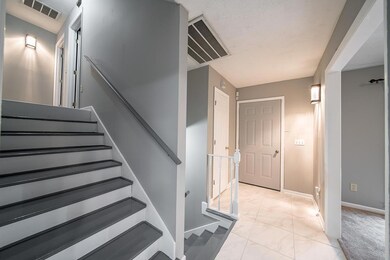
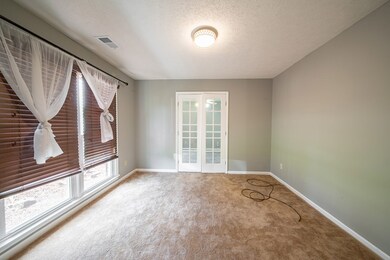
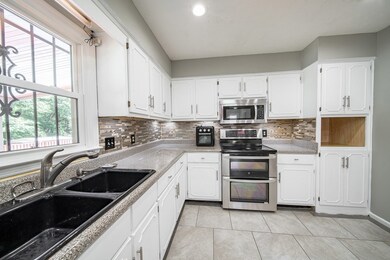
Come check out this beautiful split level home located on the Northside of Columbus. This home features four bedrooms ,three baths ,with downstairs featuring a bedroom with full bath and a beautiful wet bar area, with a beautiful above ground pool with deck featured outside are just a few to mention. With recent additions added to the home such as new flooring ,new interior & exterior paint. This home is located in the perfect location, within less than 20 minutes away from Ft. Benning and just minutes away from Columbus Park Crossing for all of your shopping needs. If you are looking for the perfect home on a budget that gives you the space that you need for room to grow and accessibility, then look no further. Home is also zoned for the following schools; Eagle Ridge Academy, Midland Middle School, and Shaw High School.
Last Agent to Sell the Property
Brick and Branch Real Estate License #409554 Listed on: 07/21/2022
We collect this data history from publicly available records. To have your information removed, we recommend requesting removal directly through your county’s website.
Ron Jones
Platinum Properties
(762) 888-9254
48 Total Sales
4 in North Columbus
$150K - $538K Price Range
Haley Adams
Platinum Properties
(762) 240-2700
152 Total Sales
18 in North Columbus
$90K - $490K Price Range
Jennifer Murphy
1st Class Real Estate Excellence
(762) 240-2877
95 Total Sales
15 in North Columbus
$130K - $365K Price Range
Evelyn Forston
Keller Williams Realty River C
(659) 204-5220
99 Total Sales
31 in North Columbus
$110K - $480K Price Range
Julie Hollingsead
eXp Realty
(706) 249-4211
135 Total Sales
37 in North Columbus
$20K - $540K Price Range
TG
Trent Griffin
Coldwell Banker / Kennon, Parker, Duncan & Davis
(706) 365-0679
42 Total Sales
2 in North Columbus
$105K - $115K Price Range
We collect this data history from publicly available records. To have your information removed, we recommend requesting removal directly through your county’s website.
| Date | Buyer | Sale Price | Title Company |
|---|---|---|---|
| $255,000 | Arey & Cross Pc | ||
| -- | None Available | ||
| $179,900 | None Available |
We collect this data history from publicly available records. To have your information removed, we recommend requesting removal directly through your county’s website.
| Date | Status | Borrower | Loan Amount |
|---|---|---|---|
| Open | $255,000 | ||
| Previous Owner | $182,355 | ||
| Previous Owner | $183,812 | ||
| Previous Owner | $194,312 | ||
| Previous Owner | $195,575 | ||
| Previous Owner | $187,931 | ||
| Previous Owner | $187,285 | ||
| Previous Owner | $194,386 | ||
| Previous Owner | $189,450 | ||
| Previous Owner | $185,926 |
We collect this data history from publicly available records. To have your information removed, we recommend requesting removal directly through your county’s website.
| Date | Event | Price | List to Sale | Price per Sq Ft |
|---|---|---|---|---|
| 08/25/2022 08/25/22 | Sold | $255,000 | -1.0% | $122 / Sq Ft |
| 08/01/2022 08/01/22 | Pending | -- | -- | -- |
| 07/21/2022 07/21/22 | For Sale | $257,500 | -- | $123 / Sq Ft |
We collect this data history from publicly available records. To have your information removed, we recommend requesting removal directly through your county’s website.
| Year | Tax Paid | Tax Assessment Tax Assessment Total Assessment is a certain percentage of the fair market value that is determined by local assessors to be the total taxable value of land and additions on the property. | Land | Improvement |
|---|---|---|---|---|
| 2026 | -- | $86,056 | $11,556 | $74,500 |
| 2025 | -- | $86,056 | $11,556 | $74,500 |
| 2024 | -- | $86,056 | $11,556 | $74,500 |
| 2023 | $3,390 | $86,056 | $11,556 | $74,500 |
| 2022 | $2,442 | $66,808 | $11,556 | $55,252 |
| 2021 | $2,435 | $62,268 | $11,556 | $50,712 |
| 2020 | $2,435 | $62,268 | $11,556 | $50,712 |
| 2019 | $2,445 | $62,268 | $11,556 | $50,712 |
| 2018 | $2,445 | $62,268 | $11,556 | $50,712 |
| 2017 | $2,454 | $62,268 | $11,556 | $50,712 |
| 2016 | $2,465 | $73,021 | $7,542 | $65,479 |
| 2015 | $2,468 | $73,021 | $7,542 | $65,479 |
| 2014 | $989 | $73,021 | $7,542 | $65,479 |
| 2013 | -- | $73,021 | $7,542 | $65,479 |
C
Seller's Agent in 2022
Chelsea Greenwood
Brick and Branch Real Estate
(470) 306-9357
8 in this area
24 Total Sales
S
Buyer's Agent in 2022
Sherrie Aaron
Coldwell Banker / Kennon, Parker, Duncan & Davis
(573) 855-4770
1 in this area
9 Total Sales
Source: Columbus Board of REALTORS® (GA)
MLS Number: 194180
APN: 100-046-075
Disclaimer: Certain information contained herein is derived from information provided by parties other than Homes.com. All information provided is deemed reliable, but is not guaranteed to be accurate and should be independently verified.
IDX information is provided exclusively for personal, non-commercial use, and may not be used for any purpose other than to identify prospective properties consumers may be interested in purchasing. Information is deemed reliable but not guaranteed.
Ask me questions while you tour the home.