
Cory Neville
Responds Quickly
Century 21 Darfus Realty
(740) 205-8305
41 Total Sales
1 in Shannon Heights
$410,000 Price
Estimated Value: $259,000 - $273,642
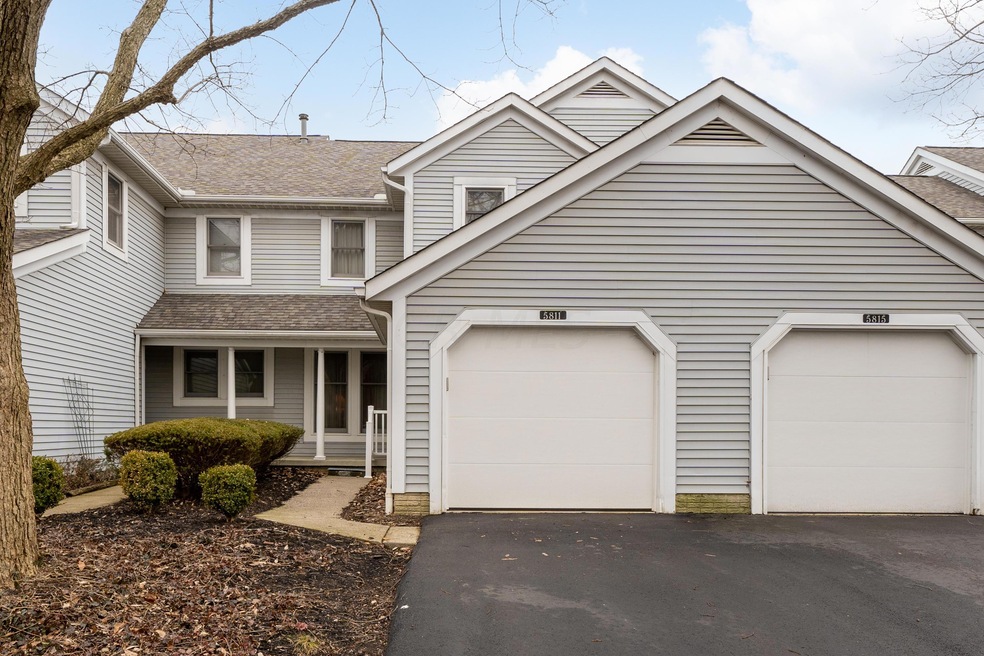
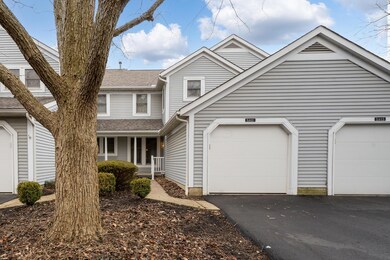
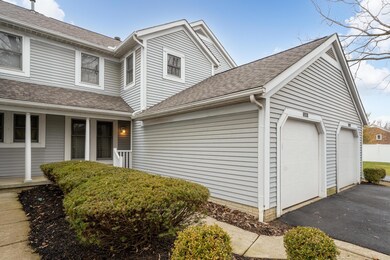
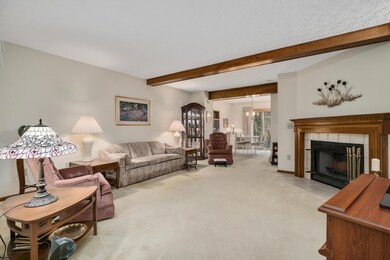
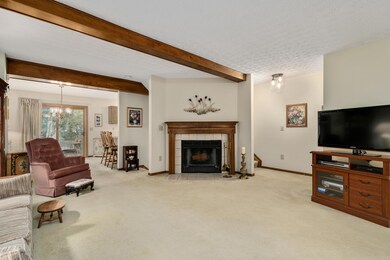
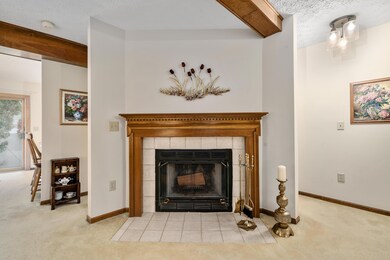
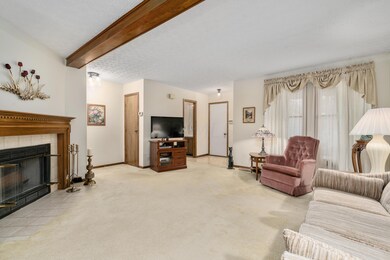
Highly desirable Northwest area location with exceptional access to travel/bus routes, restaurants and shopping, parks/recreation, entertainment, and medical facilities. Exceptionally well preserved and meticulously cared for fine one owner property. Neutral interior finishes. Recent improvements to HVAC, HWT, and dishwasher. Spacious poured foundation wall full basement with laundry. Great room includes a corner fireplace, original carpet and vinyl, and an ample owners bedroom with bonus sitting room. One car attached garage and private fenced rear courtyard with gated access to green space. Ample parking and very well maintained common areas. Cable and water/sewer included in COA fee. SOLD AS-IS
Last Agent to Sell the Property
Keller Williams Consultants License #2005006895 Listed on: 01/25/2021
We collect this data history from publicly available records. To have your information removed, we recommend requesting removal directly through your county’s website.
Cory Neville
Century 21 Darfus Realty
(740) 205-8305
41 Total Sales
1 in Shannon Heights
$410,000 Price
Jim Bevins
RE/MAX Revealty
(380) 204-5693
145 Total Sales
1 in Shannon Heights
$283,000 Price
Patrick Murphy
Keller Williams Consultants
(380) 214-2685
194 Total Sales
1 in Shannon Heights
$410,000 Price
Marisa Nye
Street Sotheby's International
(380) 800-5249
44 Total Sales
1 in Shannon Heights
$265,000 Price
Brittany Stockdale
The Brokerage House
(614) 412-5167
63 Total Sales
1 in Shannon Heights
$415,000 Price
Ameer Sharaira
Key Realty
(380) 222-2119
27 Total Sales
1 in Shannon Heights
$425,000 Price
We collect this data history from publicly available records. To have your information removed, we recommend requesting removal directly through your county’s website.
| Date | Buyer | Sale Price | Title Company |
|---|---|---|---|
| $63,666 | World Class Title | ||
| Miller Marilyn K | $79,200 | -- |
We collect this data history from publicly available records. To have your information removed, we recommend requesting removal directly through your county’s website.
| Date | Status | Borrower | Loan Amount |
|---|---|---|---|
| Open | $185,270 | ||
| Previous Owner | Miller Marilyn Kay | $30,500 | |
| Previous Owner | Miller Marilyn Kay | $72,700 | |
| Previous Owner | Miller Marilyn Kay | $54,057 | |
| Previous Owner | Miller Marilyn Kay | $97,950 |
We collect this data history from publicly available records. To have your information removed, we recommend requesting removal directly through your county’s website.
| Date | Event | Price | List to Sale | Price per Sq Ft |
|---|---|---|---|---|
| 03/02/2021 03/02/21 | Sold | $191,000 | +6.1% | $138 / Sq Ft |
| 02/18/2021 02/18/21 | Pending | -- | -- | -- |
| 01/25/2021 01/25/21 | For Sale | $180,000 | -- | $130 / Sq Ft |
We collect this data history from publicly available records. To have your information removed, we recommend requesting removal directly through your county’s website.
| Year | Tax Paid | Tax Assessment Tax Assessment Total Assessment is a certain percentage of the fair market value that is determined by local assessors to be the total taxable value of land and additions on the property. | Land | Improvement |
|---|---|---|---|---|
| 2025 | $4,439 | $73,400 | $15,400 | $58,000 |
| 2024 | $4,439 | $73,400 | $15,400 | $58,000 |
| 2023 | $4,377 | $73,395 | $15,400 | $57,995 |
| 2022 | $3,638 | $56,700 | $10,710 | $45,990 |
| 2021 | $3,127 | $56,700 | $10,710 | $45,990 |
| 2020 | $3,108 | $56,700 | $10,710 | $45,990 |
| 2019 | $2,681 | $45,370 | $8,580 | $36,790 |
| 2018 | $2,489 | $45,370 | $8,580 | $36,790 |
| 2017 | $2,475 | $45,370 | $8,580 | $36,790 |
| 2016 | $2,272 | $40,320 | $8,050 | $32,270 |
| 2015 | $2,286 | $40,320 | $8,050 | $32,270 |
| 2014 | $2,288 | $40,320 | $8,050 | $32,270 |
| 2013 | $1,326 | $44,800 | $8,960 | $35,840 |
Seller's Agent in 2021
Jeff Buroff
Keller Williams Consultants
(614) 554-3798
16 Total Sales
Buyer's Agent in 2021
Sharyn Rigsbee
Coldwell Banker Realty
(614) 506-9161
64 Total Sales
Source: Columbus and Central Ohio Regional MLS
MLS Number: 221002212
APN: 590-211836
Disclaimer: Certain information contained herein is derived from information provided by parties other than Homes.com. All information provided is deemed reliable, but is not guaranteed to be accurate and should be independently verified.
IDX information is provided exclusively for personal, non-commercial use, and may not be used for any purpose other than to identify prospective properties consumers may be interested in purchasing.
Information is deemed reliable but not guaranteed.
Ask me questions while you tour the home.