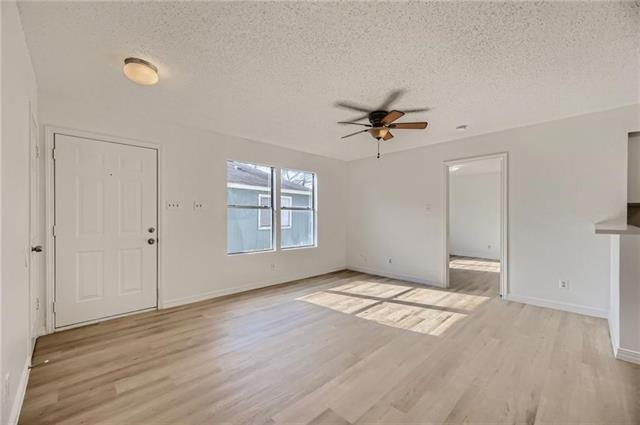
NOT LISTED FOR SALE

5813 Spring Meadow Rd Unit B Austin, TX 78744

McKinney Neighborhood
3 Beds
2 Baths
1,914 Sq Ft
0.34 Acre Lot

Highlights

  • 0.34 Acre Lot
  • 1 Car Attached Garage
  • Recessed Lighting
  • No HOA
  • Walk-In Closet
  • Entrance Foyer

About This Home

As of May 2022

There are full-size utility rooms for both units. The lot has a spacious & fully fenced backyards that offer tons of room to relax or play. Premium location is less than 7 miles from downtown, minutes to the airport, a 10 minute drive to St Elmo District, and right next to McKinney Falls State Park with camping, a waterfall, and hiking trails along Onion Creek. The building is pre-inspected.

Last Agent to Rent the Property

Hansraj Dudam

Ramendu Realty LLC License #0767014 Listed on: 05/03/2022

Ramendu Realty LLC

Last Renter's Agent

Hansraj Dudam

Ramendu Realty LLC License #0767014 Listed on: 05/03/2022

Ramendu Realty LLC

Property Details

Home Type

  • Multi-Family

Year Built

  • Built in 1985

Lot Details

  • 14,593 Sq Ft Lot
  • Northeast Facing Home
  • Wood Fence
  • Back Yard Fenced
  • Chain Link Fence

Parking

  • 1 Car Attached Garage

Home Design

  • Brick Exterior Construction
  • Slab Foundation
  • Composition Roof

Interior Spaces

  • 1,914 Sq Ft Home
  • 1-Story Property
  • Ceiling Fan
  • Recessed Lighting
  • Entrance Foyer
  • Laminate Flooring
  • Laundry in unit

Kitchen

  • Free-Standing Gas Range
  • Dishwasher
  • Laminate Countertops
  • Disposal

Bedrooms and Bathrooms

  • 3 Main Level Bedrooms
  • Walk-In Closet
  • 2 Full Bathrooms

Accessible Home Design

  • Accessible Full Bathroom
  • Accessible Bedroom

Schools

  • Smith Elementary School
  • Ojeda Middle School
  • Del Valle High School

Utilities

  • Central Heating and Cooling System
  • Separate Meters
  • Underground Utilities
  • Separate Water Meter
  • High Speed Internet

Listing and Financial Details

  • Security Deposit $1,995
  • Tenant pays for all utilities
  • No Smoking Allowed
  • 12-Month Min and 24-Month Max Lease Term
  • 12 Month Lease Term
  • $50 Application Fee
  • Legal Lot and Block 40 / K
  • Assessor Parcel Number 0322060125000

Community Details

Overview

  • No Home Owners Association
  • Association Phone (512) 698-5161
  • Williamson Creek Sec 01 A Subdivision
  • Property managed by Ramendu Realty LLC

Pet Policy

  • Pet Deposit $400
  • 2 Pets Allowed
  • Dogs and Cats Allowed
  • Small pets allowed

Property Details

Home Type

Multi-Family

Year Built

Built in 1985

Lot Details

0.34 Acres

Parking

1

Rental Info

  • Additional Pet Fee: 100
  • App Delivery To: https://ramendurealty.managebuilding.com/Resident/rental-application/
  • App Deposit Payable To: Ramendu Realty LLC
  • App Fee Payable To: Ramendu Realty LLC
  • Application Fee: 50
  • Application Policy: Best Qualified Application
  • Application Required: See Attached, See Online App, TAR App
  • First Month Rent Payable To: Broker
  • Max Lease Months: 24
  • Max Numof Pets: 2
  • Min Lease Months: 12
  • Pet Deposit: 400
  • Security Deposit: 1995
  • Tenant Pays: All Utilities
  • Per Person: Yes
  • Per Pet: No
  • Pets Allowed: Cats OK, Dogs OK, Small (< 20 lbs)
  • Renters Insurance Required: Yes

Listing Details

  • Property Type: Residential Lease
  • Property Sub Type: Duplex
  • Year Built: 1985
  • Additional Pet Fee Description: Each
  • Certified Funds: No
  • Direction Faces: NE
  • Directions: From 35, take Stassney Ln east. Let onto Nuckols Crossing, right on Spring Meadow. Property will be at the end of the street on your right.
  • Disclosures: None
  • ETJ Extra Territorial Jurdn: See Remarks
  • FEMA Flood Plain: No
  • Fencing: Back Yard, Chain Link, Wood
  • Garage Spaces: 1.00
  • Green Energy Efficient: None
  • Green Sustainability: None
  • Housing Vouchers: No
  • Intermediary: Yes
  • Lease Term: 12 Months
  • Levels: One
  • Living Area: 1914.00
  • Other Structures: None
  • Move In Special: No
  • On Site Compliance: No
  • Special Features: None

Interior Features

  • Interior Amenities: Ceiling Fan(s), Counter-Laminate, Entrance Foyer, High Speed Internet, Recessed Lighting, Walk-In Closet(s)
  • Laundry Location: In Unit
  • View: None
  • Flooring: Laminate
  • Management Company: Ramendu Realty LLC
  • Num Dining: 1
  • Num Living: 1
  • Accessibility Features: Accessible Bedroom, Accessible Full Bath
  • Appliances: Dishwasher, Disposal, Free-Standing Gas Range
  • Appliances Maintained: Dishwasher, Disposal, Microwave Oven
  • Main Level Bedrooms: 3
  • Property Condition: Resale
  • Security Features: None
  • Smoking Inside: No
  • Window Features: None

Beds/Baths

  • Full Bathrooms: 2
  • Bathrooms: 2
  • Bedrooms: 3

Exterior Features

  • Exterior Features: None
  • Roof: Composition
  • Foundation: Slab
  • Patio And Porch Features: None
  • Pool Features: None
  • Private Pool: No
  • Waterfront Features: None
  • Waterfront: No

Garage/Parking

  • Total Covered Spaces: 1.00
  • Parking Features: Attached
  • Total Parking Spaces: 1.00

Utilities

  • Sewer: Public Sewer
  • Utilities: Electricity Connected, Underground Utilities, Water Connected
  • Heating: Central, Electric
  • Meter Description: Electric Separate, Gas Separate, Water Separate
  • Water Source: Public
  • Cooling: Ceiling Fan(s), Central Air, Electric

Condo/Co-op/Association

  • Managed By: Property Manager
  • Management Co Rep: (703) 936-1620

Association/Amenities

  • Association: No
  • Community Features: None

Schools

  • School District: Del Valle ISD
  • Elementary School: Smith
  • High School: Del Valle
  • Middle/Junior School: Ojeda

Lot Info

  • Lot Features: Curbs, Public Maintained Road
  • Parcel Number: 0322060125000
  • Lot Size Acres: 0.3350
  • Lot Size Sq Ft: 14592.60
  • Subdivision Name: Williamson Creek Sec 01-A

Building Info

  • Construction Materials: Brick
  • New Construction: No

Multi Family

  • Management Co Phone: (512) 698-5161

Tax Info

  • Tax Block: K
  • Tax Filled Sqft Total: 1914
  • Tax Lot: 40
Create a Home Valuation Report for This Property
The Home Valuation Report is an in-depth analysis detailing your home's value as well as a comparison with similar homes in the area

Home Values in the Area

Source: Public Records

Average Home Value in this Area


Source: Public Records

Property History

We collect this data history from publicly available records. To have your information removed, we recommend requesting removal directly through your county’s website.

Date Event Price List to Sale Price per Sq Ft
05/16/2022 05/16/22 Rented $1,995 0.0% --
05/05/2022 05/05/22 Price Changed $1,995 +7.8% $1 / Sq Ft
05/03/2022 05/03/22 For Rent $1,850 -- --
Source: Unlock MLS (Austin Board of REALTORS®)

Agents Affiliated with this Home

  • Section Image
See All Agents

Map

Source: Unlock MLS (Austin Board of REALTORS®)

MLS Number: 4509692

Unlock MLS (Austin Board of REALTORS®)
Your Personal Tour Guide

Ask me questions while you tour the home.