
Damion Reed
My Home Group Real Estate
(623) 335-0059
18 Total Sales
1 in South Scottsdale
$559,000 Price

Estimated Value: $415,000 - $435,164
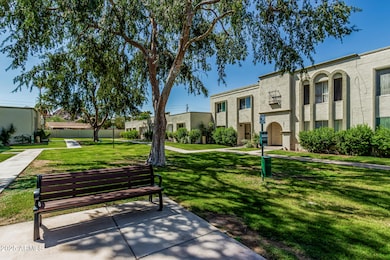
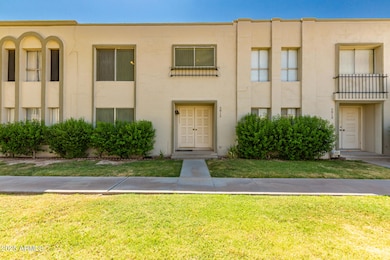
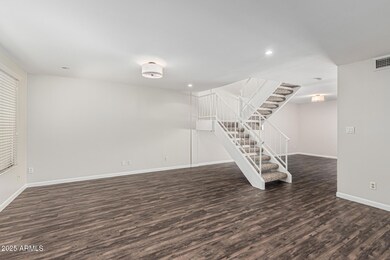
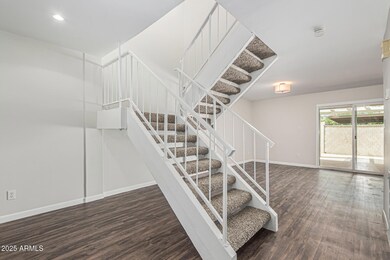
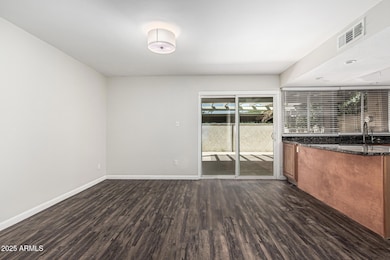
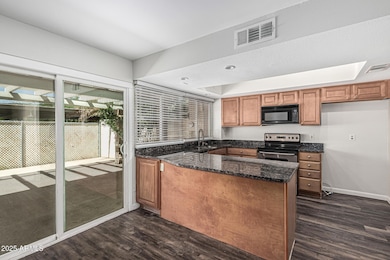
This 4-bedroom, 2.5-bathroom home is perfectly situated in the heart of Scottsdale, just minutes from Old Town, premier shopping, dining, and vibrant nightlife. Step inside and enjoy an open floor plan with warm wood flooring throughout the main living areas, paired with plush brand new carpet in all bedrooms for comfort. Key Features:
Spacious Living Area: Open floor plan perfect for entertaining and everyday living.
Modern Kitchen: Stainless steel appliances, granite countertops, ample wood cabinetry, eat-in dining area, breakfast bar.
Private Master Suite: Features a ceiling fan and 3-piece bath for comfort and convenience.
Laundry & Convenience: Separate laundry room and half bath on the first floor.
Outdoor Space: Huge covered patio, ideal for BBQs, gatherings, or relaxing evenings.
Comfortable Bedrooms: All four bedrooms located on the second level for added privacy. Prime Scottsdale Location
Located near Old Town Scottsdale, this home offers easy access to world-class restaurants, boutique shopping, and exciting nightlife. Commuting is simple with nearby freeways, and outdoor enthusiasts will love being close to golf courses, hiking trails, and parks. Don't miss the chance to have this Scottsdale gem your next home. See it today!
Last Agent to Rent the Property
Capstone Realty Professionals License #BR630665000 Listed on: 09/23/2025
We collect this data history from publicly available records. To have your information removed, we recommend requesting removal directly through your county’s website.
Damion Reed
My Home Group Real Estate
(623) 335-0059
18 Total Sales
1 in South Scottsdale
$559,000 Price
Frank DeVenuto
Barrett Real Estate
(833) 432-6762
33 Total Sales
3 in South Scottsdale
$137K - $297K Price Range
Ivan zaharchenko
Realty ONE Group
(833) 331-0837
14 Total Sales
1 in South Scottsdale
$310,000 Price
Lisa Shevy
Arizona Best Real Estate
(844) 794-8906
32 Total Sales
2 in South Scottsdale
$500K - $549K Price Range
Rachel Tarman
SERHANT.
(877) 526-3042
22 Total Sales
1 in South Scottsdale
$1,130,000 Price
Monika La Vigna
Simply Real Estate
(855) 917-2407
5 Total Sales
1 in South Scottsdale
$345,000 Price
We collect this data history from publicly available records. To have your information removed, we recommend requesting removal directly through your county’s website.
| Date | Buyer | Sale Price | Title Company |
|---|---|---|---|
| -- | Old Republic Title Agency | ||
| Napolitano Donovan | $298,500 | Old Republic Title Agency | |
| Granat Zachary William | $186,000 | Great American Title Agency | |
| Cartmell Donald K | -- | -- |
We collect this data history from publicly available records. To have your information removed, we recommend requesting removal directly through your county’s website.
| Date | Status | Borrower | Loan Amount |
|---|---|---|---|
| Open | $100,000 | ||
| Open | Napolitano Donovan | $232,500 | |
| Closed | Napolitano Donovan | $238,800 | |
| Previous Owner | Granat Zachary William | $148,800 |
We collect this data history from publicly available records. To have your information removed, we recommend requesting removal directly through your county’s website.
| Date | Event | Price | List to Sale | Price per Sq Ft | Prior Sale |
|---|---|---|---|---|---|
| 03/02/2026 03/02/26 | Rented | $2,199 | 0.0% | -- | |
| 02/10/2026 02/10/26 | Under Contract | -- | -- | -- | |
| 01/27/2026 01/27/26 | Price Changed | $2,199 | -4.3% | $1 / Sq Ft | |
| 01/13/2026 01/13/26 | Price Changed | $2,299 | -8.0% | $1 / Sq Ft | |
| 11/18/2025 11/18/25 | Price Changed | $2,499 | -3.8% | $1 / Sq Ft | |
| 10/14/2025 10/14/25 | Price Changed | $2,599 | -3.7% | $2 / Sq Ft | |
| 09/23/2025 09/23/25 | For Rent | $2,700 | 0.0% | -- | |
| 08/02/2019 08/02/19 | Sold | $298,500 | -0.5% | $175 / Sq Ft | View Prior Sale |
| 07/07/2019 07/07/19 | Pending | -- | -- | -- | |
| 06/28/2019 06/28/19 | Price Changed | $299,900 | -1.6% | $176 / Sq Ft | |
| 06/13/2019 06/13/19 | For Sale | $304,900 | 0.0% | $179 / Sq Ft | |
| 09/01/2016 09/01/16 | Rented | $1,500 | 0.0% | -- | |
| 08/23/2016 08/23/16 | Under Contract | -- | -- | -- | |
| 08/02/2016 08/02/16 | For Rent | $1,500 | -- | -- |
We collect this data history from publicly available records. To have your information removed, we recommend requesting removal directly through your county’s website.
| Year | Tax Paid | Tax Assessment Tax Assessment Total Assessment is a certain percentage of the fair market value that is determined by local assessors to be the total taxable value of land and additions on the property. | Land | Improvement |
|---|---|---|---|---|
| 2025 | $1,503 | $14,983 | ||
| 2024 | $1,405 | $14,269 | ||
| 2023 | $1,405 | $31,830 | $6,360 | $25,470 |
| 2022 | $1,340 | $25,920 | $5,180 | $20,740 |
| 2021 | $1,404 | $23,810 | $4,760 | $19,050 |
| 2020 | $1,382 | $21,980 | $4,390 | $17,590 |
| 2019 | $1,586 | $18,820 | $3,760 | $15,060 |
| 2018 | $1,498 | $16,750 | $3,350 | $13,400 |
| 2017 | $1,432 | $15,050 | $3,010 | $12,040 |
| 2016 | $1,407 | $13,110 | $2,620 | $10,490 |
| 2015 | $1,354 | $11,120 | $2,220 | $8,900 |
Landlord's Agent in 2026
Evan Kopulos
Capstone Realty Professionals
(602) 786-7575
1 Total Sale
YD
Landlord's Co-Listing Agent in 2026
Yazmin Darrah
Capstone Realty Professionals
(602) 500-0710
Seller's Agent in 2019
Ed Drummond
Capstone Realty Professionals
(602) 354-5404
92 Total Sales
Buyer's Agent in 2019
Russell Shaw
Realty One Group
(602) 957-7777
3 in this area
317 Total Sales
RF
Seller Co-Listing Agent in 2016
Ryan Fritz
Capstone Realty Professionals
Buyer's Agent in 2016
Chrystal Ryan
Real Broker
(630) 457-7001
4 in this area
62 Total Sales
Source: Arizona Regional Multiple Listing Service (ARMLS)
MLS Number: 6923787
APN: 129-27-119
Disclaimer: Certain information contained herein is derived from information provided by parties other than Homes.com. All information provided is deemed reliable, but is not guaranteed to be accurate and should be independently verified.
All information should be verified by the recipient and none is guaranteed as accurate by ARMLS
Listing Information presented by local MLS brokerage: Ten-X, local REALTOR®- Arlene Richardson - (888)-952-6393
Ask me questions while you tour the home.