
Kirsten Myers
REMAX SUMMIT PROPERTIES
(623) 343-3629
104 Total Sales
2 in Arrowhead
$405K - $800K Price Range
Estimated Value: $307,000 - $346,000
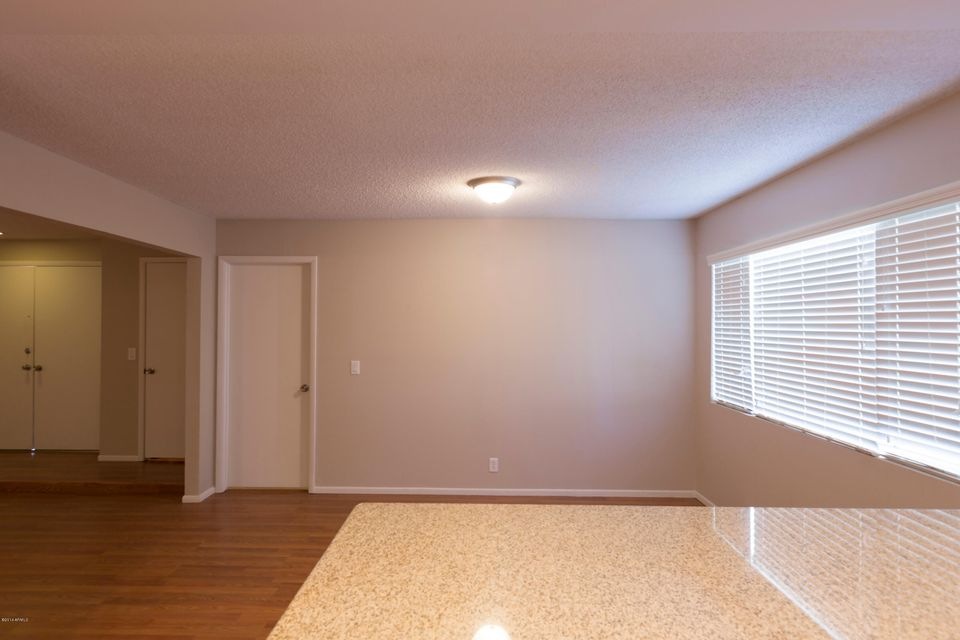
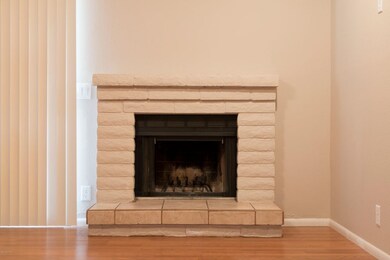
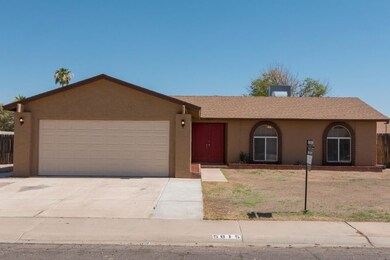
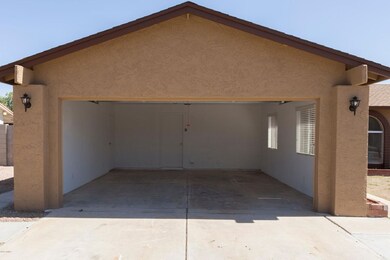
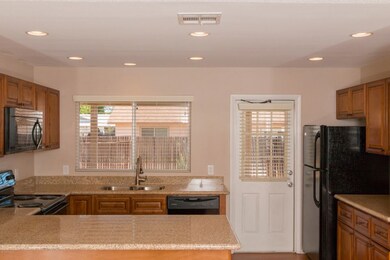
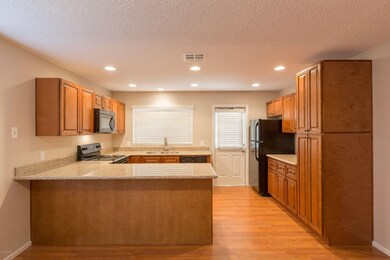
HOME UPGRADES AVAILABLE, PLEASE SEE DOCUMETNS TAB. Take a look at this excellent 3 bedroom 2 bath home in Glendale with a luxurious kitchen. One will find granite counters, black kitchen appliances, and nice cabinets in the kitchen. The living room, which has hardwood laminate flooring, is located just outside of the kitchen. Residents will find Foothills Regional Park and Skunk Creek Trail just up North 59th Avenue. Lots of the stores nearby can be found at Glendale Market Square and Talavi Town Center. Home features: -Attached Two Car Garage
-Double Front Doors
-Granite Counters
-Dishwasher
-Microwave
-Refrigerator
-Stove/Oven
-Lots of Kitchen Cabinet Space
-Hardwood Laminate and Carpet Flooring
-Fireplace
-Ceiling Fans
-Laundry Hookups
-Backyard Patio
-Air Conditio
Last Agent to Rent the Property
Dennis Lafferty
Century 21 Arizona Foothills License #SA509398000 Listed on: 05/01/2014
We collect this data history from publicly available records. To have your information removed, we recommend requesting removal directly through your county’s website.
Kirsten Myers
REMAX SUMMIT PROPERTIES
(623) 343-3629
104 Total Sales
2 in Arrowhead
$405K - $800K Price Range
Jeff Setlow
eXp Realty
(855) 976-9529
42 Total Sales
1 in Arrowhead
$600,000 Price
Scottie Brown
Keller Williams Integrity First Realty
(877) 525-3130
72 Total Sales
1 in Arrowhead
$635,000 Price
Andrew McCargar
Done Deal
(480) 864-3781
56 Total Sales
2 in Arrowhead
$537K - $550K Price Range
Tim Cusick
Homelogic Real Estate
(480) 712-0156
365 Total Sales
1 in Arrowhead
$442,800 Price
Nolan Nuzum
HomeSmart
(480) 842-5547
64 Total Sales
1 in Arrowhead
$667,000 Price
We collect this data history from publicly available records. To have your information removed, we recommend requesting removal directly through your county’s website.
| Date | Buyer | Sale Price | Title Company |
|---|---|---|---|
| $113,000 | Premium Title Agency Inc | ||
| -- | Premium Title Agency Inc | ||
| $125,000 | None Available | ||
| $205,900 | Capital Title Agency Inc | ||
| -- | Capital Title Agency Inc | ||
| $147,500 | Stewart Title & Trust Of Pho | ||
| $106,400 | Ati Title Agency |
We collect this data history from publicly available records. To have your information removed, we recommend requesting removal directly through your county’s website.
| Date | Status | Borrower | Loan Amount |
|---|---|---|---|
| Previous Owner | $41,180 | ||
| Previous Owner | $164,720 | ||
| Previous Owner | $164,720 | ||
| Previous Owner | $118,000 | ||
| Previous Owner | $85,120 |
We collect this data history from publicly available records. To have your information removed, we recommend requesting removal directly through your county’s website.
| Date | Event | Price | List to Sale | Price per Sq Ft | Prior Sale |
|---|---|---|---|---|---|
| 06/27/2014 06/27/14 | Rented | $1,149 | 0.0% | -- | |
| 06/16/2014 06/16/14 | Under Contract | -- | -- | -- | |
| 05/01/2014 05/01/14 | For Rent | $1,149 | 0.0% | -- | |
| 04/16/2014 04/16/14 | Sold | $118,384 | -0.5% | $92 / Sq Ft | View Prior Sale |
| 03/12/2014 03/12/14 | Pending | -- | -- | -- | |
| 02/17/2014 02/17/14 | For Sale | $119,000 | -- | $93 / Sq Ft |
We collect this data history from publicly available records. To have your information removed, we recommend requesting removal directly through your county’s website.
| Year | Tax Paid | Tax Assessment Tax Assessment Total Assessment is a certain percentage of the fair market value that is determined by local assessors to be the total taxable value of land and additions on the property. | Land | Improvement |
|---|---|---|---|---|
| 2025 | $1,129 | $11,721 | ||
| 2024 | $1,111 | $11,163 | ||
| 2023 | $1,111 | $24,800 | $4,960 | $19,840 |
| 2022 | $1,084 | $19,370 | $3,870 | $15,500 |
| 2021 | $1,121 | $17,730 | $3,540 | $14,190 |
| 2020 | $1,108 | $16,520 | $3,300 | $13,220 |
| 2019 | $1,082 | $14,020 | $2,800 | $11,220 |
| 2018 | $1,057 | $12,850 | $2,570 | $10,280 |
| 2017 | $1,029 | $11,420 | $2,280 | $9,140 |
| 2016 | $981 | $10,820 | $2,160 | $8,660 |
| 2015 | $908 | $10,350 | $2,070 | $8,280 |
D
Landlord's Agent in 2014
Dennis Lafferty
Century 21 Arizona Foothills
Seller's Agent in 2014
James Samsing
Save With One LLC
(623) 523-4191
6 Total Sales
E
Tenant's Agent in 2014
Elizabeth Montoya
Valley King Properties, LLC
(602) 375-9959
E
Buyer's Agent in 2014
Edson Salas
ES Realty
Source: Arizona Regional Multiple Listing Service (ARMLS)
MLS Number: 5108979
APN: 200-49-171
Disclaimer: Certain information contained herein is derived from information provided by parties other than Homes.com. All information provided is deemed reliable, but is not guaranteed to be accurate and should be independently verified.
All information should be verified by the recipient and none is guaranteed as accurate by ARMLS
Listing Information presented by local MLS brokerage: Ten-X, local REALTOR®- Arlene Richardson - (888)-952-6393
Ask me questions while you tour the home.