R
Landlord's Agent in 2025
Renee Green
Atlas NV, LLC
(702) 302-4046
1 Total Sale
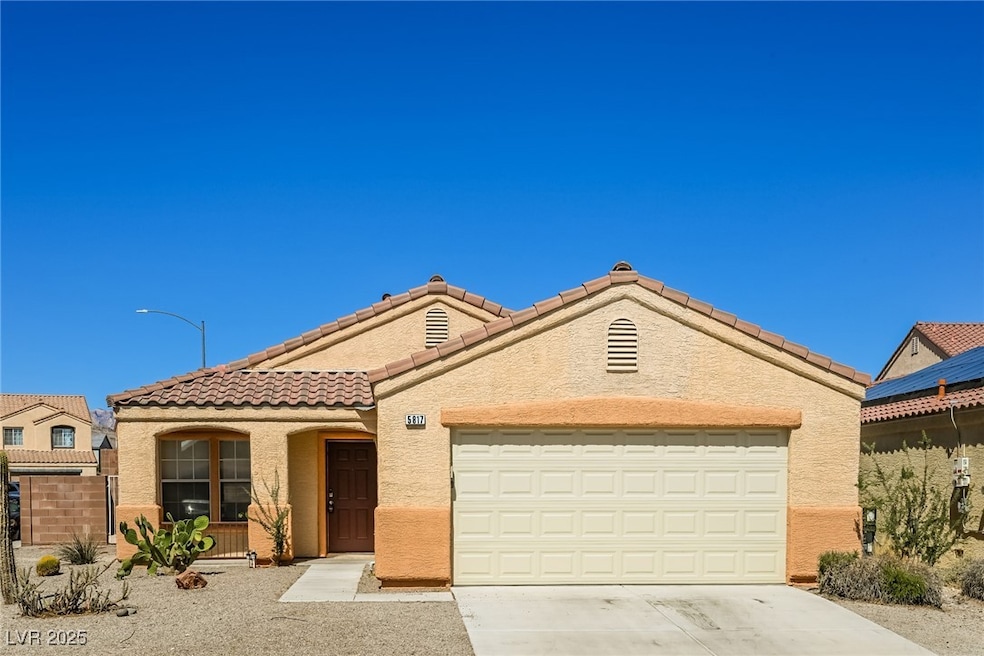


Estimated Value: $399,241
Welcome to this charming and well-maintained 3-bedroom, 2-bath single-family home offering 1,389 sq ft of comfortable living space. Inside, you'll find a blend of carpet and vinyl flooring, ceiling fans in every room, and modern stainless steel appliances in the kitchen. The low-maintenance front yard and spacious backyard make outdoor upkeep simple—ideal for relaxing or entertaining. Conveniently located near the 215 Beltway and close to shopping and dining, this home offers a perfect balance of comfort and accessibility. Schedule your tour today!
Last Agent to Rent the Property
Atlas NV, LLC Brokerage Phone: 702-302-4046 License #BS.0146441 Listed on: 07/21/2025
Last Renter's Agent
Atlas NV, LLC Brokerage Phone: 702-302-4046 License #BS.0146441 Listed on: 07/21/2025
We collect this data history from publicly available records. To have your information removed, we recommend requesting removal directly through your county’s website.
We collect this data history from publicly available records. To have your information removed, we recommend requesting removal directly through your county’s website.
| Date | Buyer | Sale Price | Title Company |
|---|---|---|---|
| $345,000 | First Integrity Title Co | ||
| $127,000 | United Title |
We collect this data history from publicly available records. To have your information removed, we recommend requesting removal directly through your county’s website.
| Date | Status | Borrower | Loan Amount |
|---|---|---|---|
| Previous Owner | $100,000 | ||
| Previous Owner | $94,000 |
We collect this data history from publicly available records. To have your information removed, we recommend requesting removal directly through your county’s website.
| Date | Event | Price | List to Sale | Price per Sq Ft | Prior Sale |
|---|---|---|---|---|---|
| 09/08/2025 09/08/25 | Rented | $1,925 | 0.0% | -- | |
| 09/04/2025 09/04/25 | Under Contract | -- | -- | -- | |
| 09/02/2025 09/02/25 | Price Changed | $1,925 | +4.0% | $1 / Sq Ft | |
| 08/26/2025 08/26/25 | Price Changed | $1,851 | -4.8% | $1 / Sq Ft | |
| 08/20/2025 08/20/25 | Price Changed | $1,945 | -2.5% | $1 / Sq Ft | |
| 08/05/2025 08/05/25 | Price Changed | $1,995 | -2.4% | $1 / Sq Ft | |
| 07/30/2025 07/30/25 | Price Changed | $2,045 | -2.6% | $1 / Sq Ft | |
| 07/21/2025 07/21/25 | For Rent | $2,100 | 0.0% | -- | |
| 07/29/2021 07/29/21 | Sold | $345,000 | 0.0% | $248 / Sq Ft | View Prior Sale |
| 06/30/2021 06/30/21 | For Sale | $345,000 | -- | $248 / Sq Ft |
We collect this data history from publicly available records. To have your information removed, we recommend requesting removal directly through your county’s website.
| Year | Tax Paid | Tax Assessment Tax Assessment Total Assessment is a certain percentage of the fair market value that is determined by local assessors to be the total taxable value of land and additions on the property. | Land | Improvement |
|---|---|---|---|---|
| 2026 | $2,292 | $96,746 | $40,600 | $56,146 |
| 2025 | $2,122 | $94,938 | $37,800 | $57,138 |
| 2024 | $1,965 | $94,938 | $37,800 | $57,138 |
| 2023 | $1,965 | $85,757 | $31,500 | $54,257 |
| 2022 | $1,820 | $77,192 | $27,650 | $49,542 |
| 2021 | $1,685 | $74,871 | $27,650 | $47,221 |
| 2020 | $1,562 | $73,501 | $26,600 | $46,901 |
| 2019 | $1,464 | $67,591 | $21,350 | $46,241 |
| 2018 | $1,397 | $63,781 | $19,250 | $44,531 |
| 2017 | $1,816 | $61,936 | $16,800 | $45,136 |
| 2016 | $1,308 | $59,445 | $14,700 | $44,745 |
| 2015 | $1,305 | $44,366 | $9,100 | $35,266 |
| 2014 | $1,264 | $41,829 | $7,700 | $34,129 |
R
Landlord's Agent in 2025
Renee Green
Atlas NV, LLC
(702) 302-4046
1 Total Sale
G
Seller's Agent in 2021
Gregg Barnes
Mason Realty
(702) 630-4533
8 Total Sales
S
Buyer's Agent in 2021
Shana Wilgar
Atlas NV, LLC
(702) 712-2042
382 Total Sales
Source: Las Vegas REALTORS®
MLS Number: 2703350

APN: 163-34-114-008
Disclaimer: Certain information contained herein is derived from information provided by parties other than Homes.com. All information provided is deemed reliable, but is not guaranteed to be accurate and should be independently verified.
The data relating to real estate for sale on this web site comes in part from the INTERNET DATA EXCHANGE Program of the Greater Las Vegas Association of REALTORS® MLS. Real estate listings held by brokerage firms other than this site owner are marked with the IDX logo. Information is deemed reliable but not guaranteed. Copyright 2026 of the Greater Las Vegas Association of REALTORS® MLS. All rights reserved.
Ask me questions while you tour the home.