
Keren Vana
Berkshire Hathaway HomeServices Premier Properties
(832) 376-6530
56 Total Sales
1 in Spring
$209,800 Price
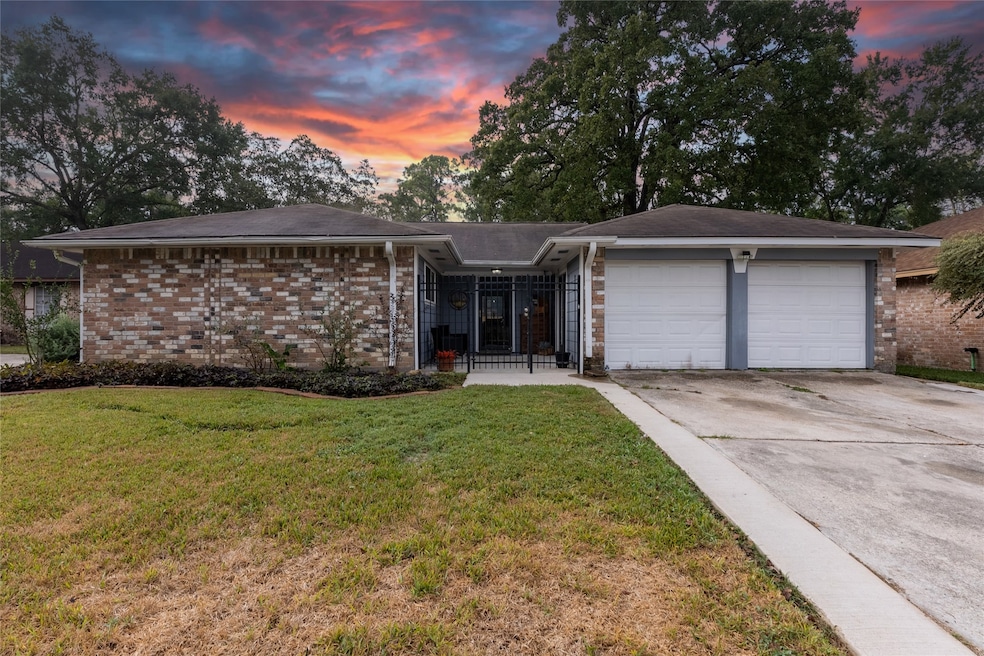
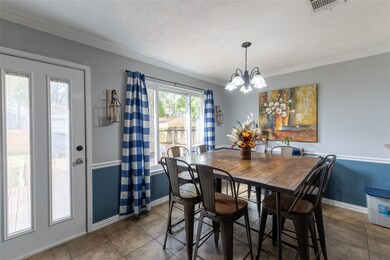
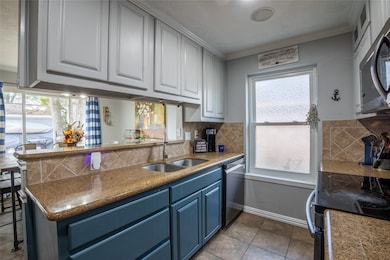
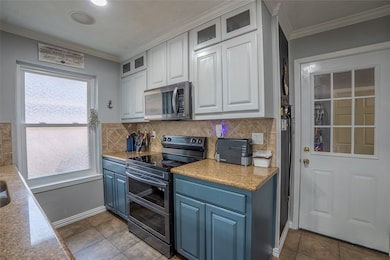
Welcome to 5818 Yorkgate Drive in the established Greengate Place community of Spring, TX!
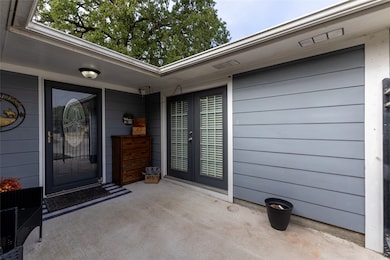
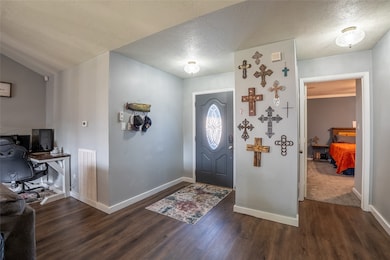
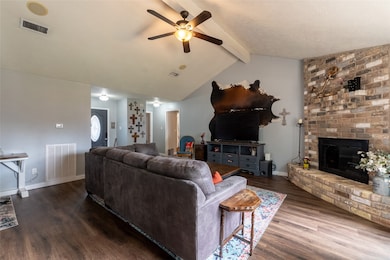
This charming 4-bedroom, single-story home offers great curb appeal with a covered front porch and inviting courtyard entry. Inside, enjoy granite countertops, custom cabinets, stainless-steel appliances, and a cozy wood-burning fireplace that creates a warm, inviting atmosphere.
The 4th bedroom is uniquely situated in the garage with French door access from the front courtyard — perfect for a home office, guest suite, or creative space.
Recent updates include a new A/C (2017), energy-efficient double-pane windows, and added attic insulation. The spacious backyard features a wood deck and storage shed, ideal for entertaining or relaxing.
This home is being SOLD AS IS, offering a great opportunity for investors or buyers ready to personalize and build instant equity. Conveniently located near I-45, Hardy Tollway, shopping, and dining!
Last Agent to Sell the Property
Keller Williams Realty The Woodlands License #0830479 Listed on: 11/12/2025
We collect this data history from publicly available records. To have your information removed, we recommend requesting removal directly through your county’s website.
Keren Vana
Berkshire Hathaway HomeServices Premier Properties
(832) 376-6530
56 Total Sales
1 in Spring
$209,800 Price
Brenda Barrientos
Vive Realty LLC
(346) 277-9691
54 Total Sales
4 in Spring
$230K - $349K Price Range
Matthew Renteria
Keller Williams Realty Preferred
(832) 981-5172
118 Total Sales
3 in Spring
$200K - $332K Price Range
Mary Kay Chaykoski
Southern Star Realty
(832) 981-2510
74 Total Sales
1 in Spring
$210,000 Price
Jennifer McCormick
Lifestyles Realty Houston Inc.
(832) 358-3133
123 Total Sales
9 in Spring
$169K - $263K Price Range
Osneyda Canales
Keller Williams Premier Realty
(832) 410-1986
126 Total Sales
1 in Spring
$252,650 Price
We collect this data history from publicly available records. To have your information removed, we recommend requesting removal directly through your county’s website.
| Date | Type | Sale Price | Title Company |
|---|---|---|---|
| Vendors Lien | -- | First American Title | |
| Vendors Lien | -- | First American Title | |
| Interfamily Deed Transfer | -- | Chicago Title | |
| Interfamily Deed Transfer | -- | Chicago Title |
We collect this data history from publicly available records. To have your information removed, we recommend requesting removal directly through your county’s website.
| Date | Status | Loan Amount | Loan Type |
|---|---|---|---|
| Open | $195,461 | FHA | |
| Closed | $146,074 | VA | |
| Previous Owner | $110,900 | FHA | |
| Previous Owner | $60,000 | New Conventional |
We collect this data history from publicly available records. To have your information removed, we recommend requesting removal directly through your county’s website.
| Date | Event | Price | List to Sale | Price per Sq Ft | Prior Sale |
|---|---|---|---|---|---|
| 04/23/2026 04/23/26 | Sold | -- | -- | -- | |
| 03/08/2026 03/08/26 | Pending | -- | -- | -- | |
| 02/21/2026 02/21/26 | Price Changed | $226,000 | -0.9% | $119 / Sq Ft | |
| 01/03/2026 01/03/26 | Price Changed | $228,000 | -0.9% | $120 / Sq Ft | |
| 11/12/2025 11/12/25 | For Sale | $230,000 | +76.9% | $121 / Sq Ft | |
| 05/13/2024 05/13/24 | Off Market | -- | -- | -- | |
| 05/17/2019 05/17/19 | Sold | -- | -- | -- | View Prior Sale |
| 04/17/2019 04/17/19 | Pending | -- | -- | -- | |
| 12/04/2018 12/04/18 | For Sale | $130,000 | -- | $90 / Sq Ft |
We collect this data history from publicly available records. To have your information removed, we recommend requesting removal directly through your county’s website.
| Year | Tax Paid | Tax Assessment Tax Assessment Total Assessment is a certain percentage of the fair market value that is determined by local assessors to be the total taxable value of land and additions on the property. | Land | Improvement |
|---|---|---|---|---|
| 2025 | $4,080 | $242,921 | $48,618 | $194,303 |
| 2024 | $4,110 | $232,958 | $45,288 | $187,670 |
| 2023 | $4,110 | $236,034 | $45,288 | $190,746 |
| 2022 | $4,756 | $210,943 | $38,362 | $172,581 |
| 2021 | $4,611 | $171,632 | $14,985 | $156,647 |
| 2020 | $4,470 | $155,298 | $14,985 | $140,313 |
| 2019 | $4,042 | $135,867 | $14,985 | $120,882 |
| 2018 | $3,552 | $117,601 | $14,985 | $102,616 |
| 2017 | $3,473 | $117,601 | $14,985 | $102,616 |
| 2016 | $3,045 | $103,121 | $14,985 | $88,136 |
| 2015 | $2,457 | $95,275 | $14,985 | $80,290 |
| 2014 | $2,457 | $81,650 | $14,985 | $66,665 |
VR
Seller's Agent in 2026
Vicente Rueda
Keller Williams Realty The Woodlands
6 Total Sales
EL
Buyer's Agent in 2026
Elva L. Loera
Vive Realty LLC
(346) 410-1658
10 Total Sales
Seller's Agent in 2019
Melissa Walters
The MW Realty Group
(832) 256-6207
17 Total Sales
LS
Buyer's Agent in 2019
Lana Sims
Inked Real Estate
(832) 246-7306
81 Total Sales
Source: Houston Association of REALTORS®
MLS Number: 27667590
APN: 1087880000005
Disclaimer: Certain information contained herein is derived from information provided by parties other than Homes.com. All information provided is deemed reliable, but is not guaranteed to be accurate and should be independently verified.
Copyright 2026, Houston REALTORS® Information Service, Inc.
The information provided is exclusively for consumers’ personal, non-commercial use, and may not be used for any purpose other than to identify prospective properties consumers may be interested in purchasing.
Information is deemed reliable but not guaranteed.
Ask me questions while you tour the home.