
Seller's Agent in 2025
Michelle Garbade
Charter One Realty
(843) 707-2460
2 in this area
39 Total Sales
Estimated Value: $467,000 - $504,000
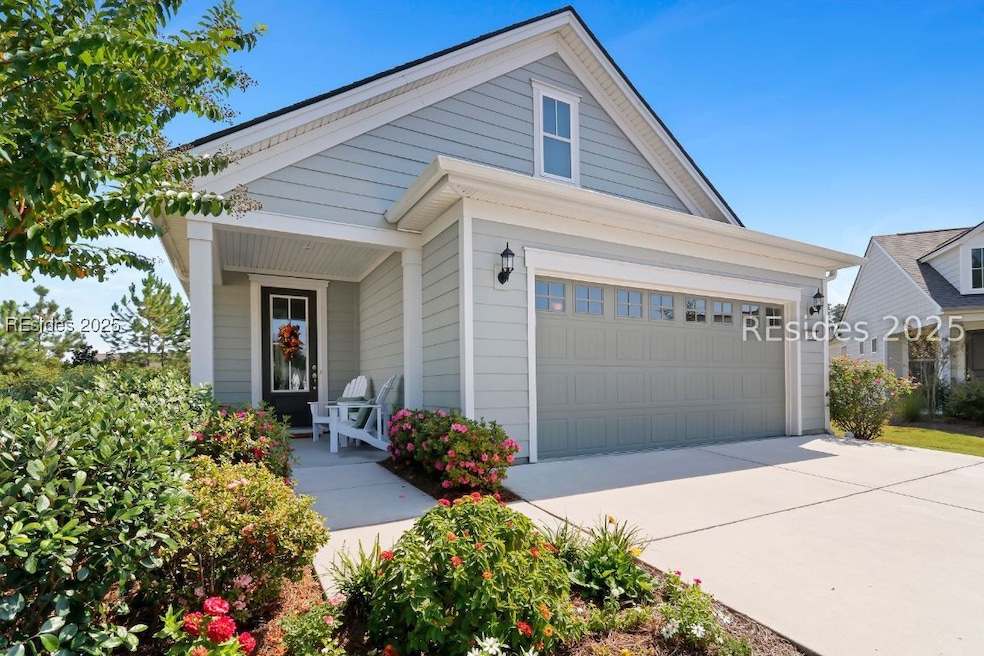
Experience refined Lowcountry living in this stunning Hallmark model, perfectly situated on an expansive cul-de-sac lot in Sun City North. The oversized lot provides extra space, privacy, and beautiful curb appeal rarely found in the community. Relax year-round in the newly added four-season room with peaceful lagoon and wooded views. Inside, the open-concept design showcases rich hardwood floors, a chef-inspired kitchen with stainless steel appliances, designer tile backsplash, and a spacious pantry. Offering 3 bedrooms and 2 bathrooms, this thoughtfully designed home blends comfort, style, and convenience, perfect for enjoying the Sun City lifestyle!
We collect this data history from publicly available records. To have your information removed, we recommend requesting removal directly through your county’s website.
We collect this data history from publicly available records. To have your information removed, we recommend requesting removal directly through your county’s website.
| Date | Buyer | Sale Price | Title Company |
|---|---|---|---|
| $490,000 | None Listed On Document | ||
| -- | -- | ||
| $325,215 | None Listed On Document | ||
| $325,215 | None Listed On Document |
We collect this data history from publicly available records. To have your information removed, we recommend requesting removal directly through your county’s website.
| Date | Status | Borrower | Loan Amount |
|---|---|---|---|
| Open | $387,925 | ||
| Closed | $387,925 | ||
| Closed | $260,172 |
We collect this data history from publicly available records. To have your information removed, we recommend requesting removal directly through your county’s website.
| Date | Event | Price | List to Sale | Price per Sq Ft |
|---|---|---|---|---|
| 11/14/2025 11/14/25 | Sold | $490,000 | -2.0% | $310 / Sq Ft |
| 09/26/2025 09/26/25 | Pending | -- | -- | -- |
| 09/10/2025 09/10/25 | Price Changed | $499,900 | -2.0% | $316 / Sq Ft |
| 09/01/2025 09/01/25 | Price Changed | $510,000 | -1.7% | $323 / Sq Ft |
| 07/15/2025 07/15/25 | Price Changed | $519,000 | -1.1% | $328 / Sq Ft |
| 06/16/2025 06/16/25 | Price Changed | $525,000 | -4.5% | $332 / Sq Ft |
| 06/07/2025 06/07/25 | For Sale | $550,000 | -- | $348 / Sq Ft |
We collect this data history from publicly available records. To have your information removed, we recommend requesting removal directly through your county’s website.
| Year | Tax Paid | Tax Assessment Tax Assessment Total Assessment is a certain percentage of the fair market value that is determined by local assessors to be the total taxable value of land and additions on the property. | Land | Improvement |
|---|---|---|---|---|
| 2025 | $3,178 | $13,010 | $1,800 | $11,210 |
| 2024 | $3,031 | $13,010 | $1,800 | $11,210 |
| 2023 | $2,830 | $13,010 | $0 | $0 |
| 2022 | $3,097 | $13,010 | $1,800 | $11,210 |
| 2021 | $3,388 | $13,010 | $1,800 | $11,210 |
| 2020 | $731 | $1,680 | $1,680 | $0 |
Seller's Agent in 2025
Michelle Garbade
Charter One Realty
(843) 707-2460
2 in this area
39 Total Sales
Buyer's Agent in 2025
Dino Dinenna
Southern Lifestyle Properties of SC LLC
(843) 560-9310
28 in this area
68 Total Sales
Source: REsides
MLS Number: 453994
APN: 067-36-00-858
Disclaimer: Certain information contained herein is derived from information provided by parties other than Homes.com. All information provided is deemed reliable, but is not guaranteed to be accurate and should be independently verified.
We do not attempt to independently verify the currency, completeness, accuracy or authenticity of the data contained herein. All area measurements and calculations are approximate and should be independently verified. Data may be subject to transcription and transmission errors. Accordingly, the data is provided on an “as is” “as available” basis only and may not reflect all real estate activity in the market”. © [2026] REsides, Inc. All rights reserved. Certain information contained herein is derived from information, which is the licensed property of, and copyrighted by, REsides, Inc.
Ask me questions while you tour the home.