
John Bunn
Century 21 Bunn Real Estate
(706) 940-6710
187 Total Sales
15 in North Columbus
$139K - $480K Price Range
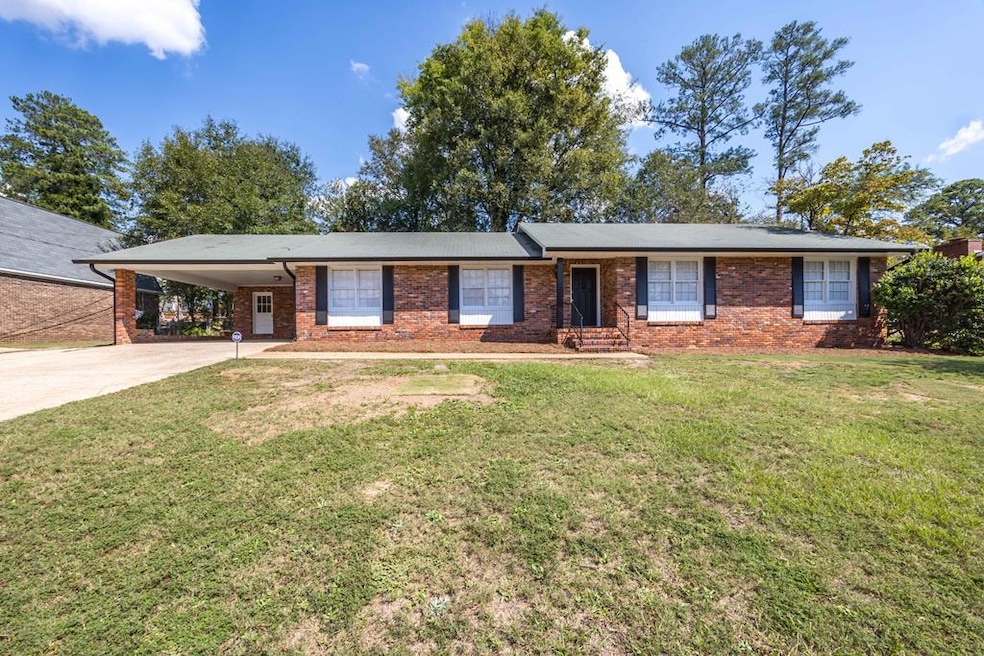
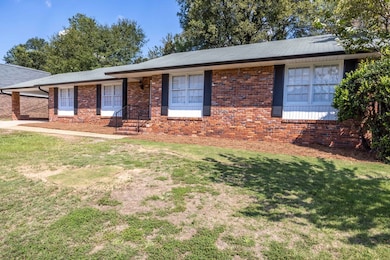
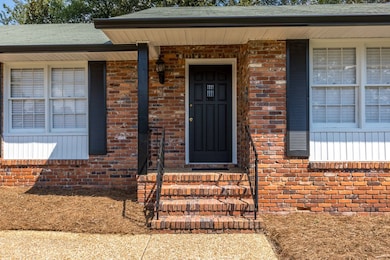
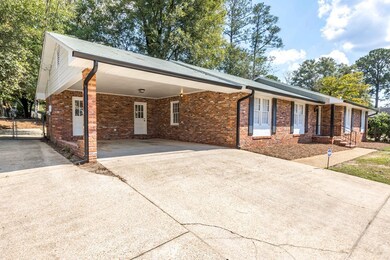
Estimated Value: $271,880
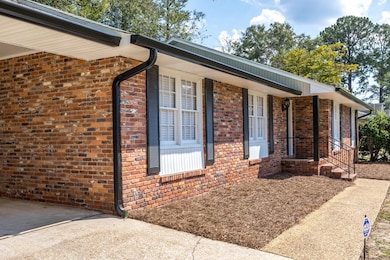
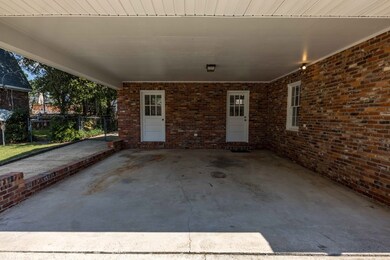
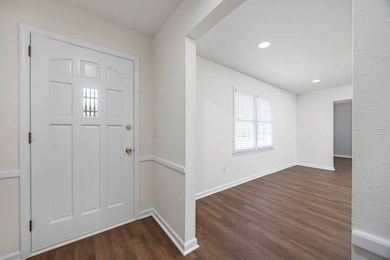
Beautifully Renovated Home on Quiet Street! Welcome to your updated home in a prime Columbus location, perfect for families! Situated on a peaceful street, ideal for kids to ride bikes and play. Step into the spacious family room, flowing seamlessly into the dining area and bright kitchen featuring granite countertops, new dishwasher, and freshly painted cabinets. The laundry room offers extra storage and easy access to the carport and backyard. The master suite includes an updated bathroom with a new walk-in tile shower. With three additional bedrooms, there's plenty of space for family or guests. Enjoy the fenced backyard with an outbuilding for storage. New floors and fresh paint throughout complete this must-see transformation!
Last Agent to Sell the Property
Keller Williams Realty River Cities Brokerage Phone: 7062216900 License #200684 Listed on: 09/25/2024
We collect this data history from publicly available records. To have your information removed, we recommend requesting removal directly through your county’s website.
John Bunn
Century 21 Bunn Real Estate
(706) 940-6710
187 Total Sales
15 in North Columbus
$139K - $480K Price Range
Dexter Putnam
Southern Classic Realtors
(888) 613-2183
165 Total Sales
1 in North Columbus
$154,900 Price
Kamerin Bazemore
Southern Classic Realtors
(478) 551-3579
597 Total Sales
4 in North Columbus
$25,000 Price Range
Tesharra Alexander
Maximum One Greater Atlanta Realtors
(229) 800-7202
69 Total Sales
2 in North Columbus
$287,000 Price Range
Paula Mayes
Keller Williams River Cities
(706) 780-3156
101 Total Sales
30 in North Columbus
$15K - $449K Price Range
Kathleen Mullins
Champions Realty
(762) 240-1817
84 Total Sales
34 in North Columbus
$115K - $895K Price Range
We collect this data history from publicly available records. To have your information removed, we recommend requesting removal directly through your county’s website.
| Date | Buyer | Sale Price | Title Company |
|---|---|---|---|
| $310,000 | None Listed On Document | ||
| Norris James Edward | $200,000 | None Listed On Document |
We collect this data history from publicly available records. To have your information removed, we recommend requesting removal directly through your county’s website.
| Date | Status | Borrower | Loan Amount |
|---|---|---|---|
| Open | $316,665 | ||
| Previous Owner | Norris James Edward | $150,000 |
We collect this data history from publicly available records. To have your information removed, we recommend requesting removal directly through your county’s website.
| Date | Event | Price | List to Sale | Price per Sq Ft | Prior Sale |
|---|---|---|---|---|---|
| 01/27/2025 01/27/25 | Sold | $310,000 | 0.0% | $148 / Sq Ft | |
| 12/11/2024 12/11/24 | Pending | -- | -- | -- | |
| 11/11/2024 11/11/24 | Price Changed | $310,000 | -1.6% | $148 / Sq Ft | |
| 09/25/2024 09/25/24 | For Sale | $315,000 | +57.5% | $151 / Sq Ft | |
| 07/31/2024 07/31/24 | Sold | $200,000 | 0.0% | $96 / Sq Ft | View Prior Sale |
| 07/04/2024 07/04/24 | Pending | -- | -- | -- | |
| 07/01/2024 07/01/24 | For Sale | $200,000 | -- | $96 / Sq Ft |
We collect this data history from publicly available records. To have your information removed, we recommend requesting removal directly through your county’s website.
| Year | Tax Paid | Tax Assessment Tax Assessment Total Assessment is a certain percentage of the fair market value that is determined by local assessors to be the total taxable value of land and additions on the property. | Land | Improvement |
|---|---|---|---|---|
| 2026 | $3,240 | $112,488 | $13,616 | $98,872 |
| 2025 | $3,240 | $82,780 | $13,616 | $69,164 |
| 2024 | $2,893 | $73,916 | $13,616 | $60,300 |
| 2023 | $521 | $73,916 | $13,616 | $60,300 |
| 2022 | $1,260 | $61,480 | $13,616 | $47,864 |
| 2021 | $1,253 | $58,756 | $13,616 | $45,140 |
| 2020 | $1,253 | $58,756 | $13,616 | $45,140 |
| 2019 | $1,259 | $58,756 | $13,616 | $45,140 |
| 2018 | $1,259 | $58,756 | $13,616 | $45,140 |
| 2017 | $1,265 | $58,756 | $13,616 | $45,140 |
| 2016 | $1,271 | $50,390 | $9,984 | $40,406 |
| 2015 | $509 | $50,390 | $9,984 | $40,406 |
| 2014 | $510 | $50,390 | $9,984 | $40,406 |
| 2013 | -- | $50,390 | $9,984 | $40,406 |
Seller's Agent in 2025
Tracy Dean
Keller Williams Realty River Cities
(706) 332-2777
74 in this area
147 Total Sales
BH
Buyer's Agent in 2025
Bob Haskin
Haskin Realty Group, LLC
(706) 604-8484
48 in this area
140 Total Sales
Seller's Agent in 2024
The Babb Team
Keller Williams Realty River Cities
(706) 577-3781
23 in this area
113 Total Sales
Source: Columbus Board of REALTORS® (GA)
MLS Number: 216221
APN: 071-031-009
Disclaimer: Certain information contained herein is derived from information provided by parties other than Homes.com. All information provided is deemed reliable, but is not guaranteed to be accurate and should be independently verified.
IDX information is provided exclusively for personal, non-commercial use, and may not be used for any purpose other than to identify prospective properties consumers may be interested in purchasing. Information is deemed reliable but not guaranteed.
Ask me questions while you tour the home.