
Marshall Pickett
Ivester Jackson Christie's
(910) 679-9239
160 Total Sales
11 in Murraysville
$200K - $750K Price Range
Estimated Value: $436,638
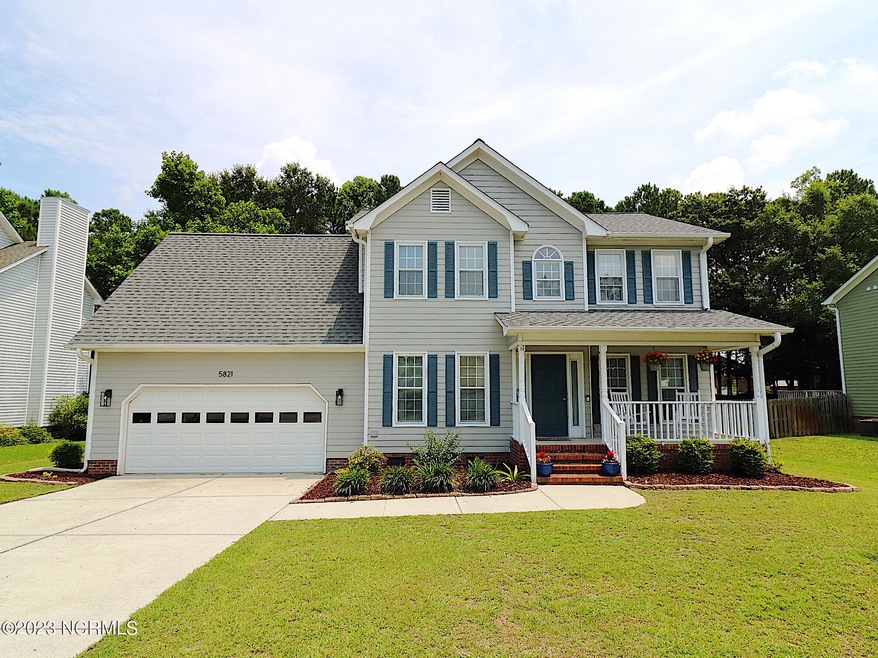
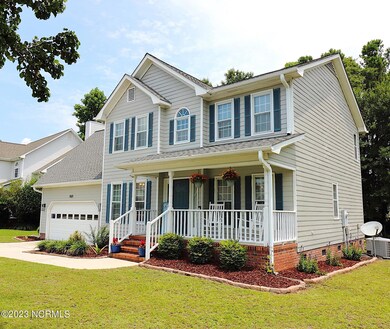
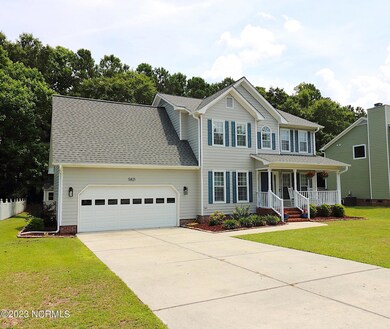
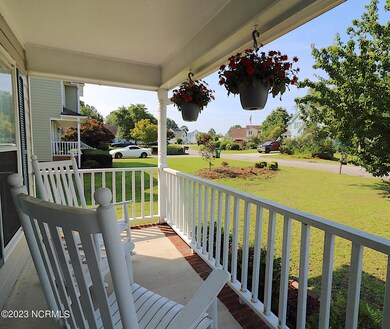
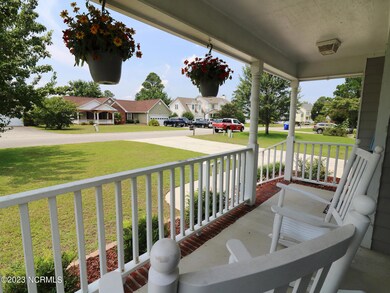
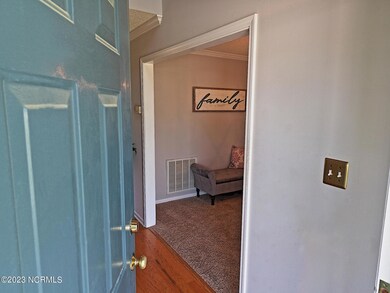
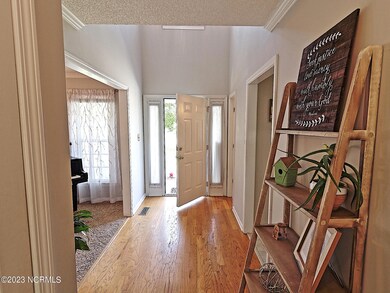
This immaculate light-filled, two story, 4 bedroom, 2-1/2 bath home in Belmar Forest requires no HOA dues but offers many conveniences! Located near both beautiful Smith Creek Park and Ogden Park for all your outdoor activities. Rock away on the covered front porch. A gorgeous wood foyer welcomes you into the home and the formal dining and living rooms. A spacious open kitchen and counter bar overlooks the breakfast nook and creates a space that is perfect for entertaining in the cozy living room. A gas fireplace helps during the few cooler temperature days and evenings in coastal NC. The first-floor powder room with updated flooring is perfect for guests. The first level leads out to the back deck overlooking a mature landscaped yard. The second level includes all the bedrooms. If you need four bedrooms, or just a larger room for activities or guests, the fourth bedroom offers plenty of space flexible space. In addition, the fourth room offers tons of eave attic storage. Nice touches like a tray ceiling, walk-in closet, and en suite bathroom with dual vanity complete the primary suite. Soak in the garden tub or relax in the separate shower. In the two-car garage, notice the epoxy-coated floor and fishing rod organizers. The garage refrigerator will convey but the kitchen refrigerator does not. The exterior of the home was painted in 2022 and the exterior wood trim and porch railings are currently on schedule for painting. The sellers have maintained a termite bond. A one-year Choice Ultimate Home Warranty with HVAC coverage is available as well. The second level HVAC was replaced in 2016. There is a 2015 installed roof and 2017 water heater, which offers major peace of mind. Belmar Forest offers easy access to Gordon Road, I-40, and Highway 17/Market St. Best of all, this home is only 15 minutes to the golden beaches, piers, dining, and boating access of Wrightsville Beach. Easy to view!
Last Buyer's Agent
Merritt Anderson Crawley
Nest Realty
We collect this data history from publicly available records. To have your information removed, we recommend requesting removal directly through your county’s website.
Marshall Pickett
Ivester Jackson Christie's
(910) 679-9239
160 Total Sales
11 in Murraysville
$200K - $750K Price Range
Jay Dowdy
BHHS ALL AMERICAN HOMES #2
(910) 600-6531
369 Total Sales
1 in Murraysville
$305,000 Price
Tanya Sellers
Coastal Development & Realty Oak Island
(910) 537-6135
19 Total Sales
1 in Murraysville
$532,000 Price
Holly Stacy
Coldwell Banker Sea Coast Advantage-Leland
(910) 782-4917
76 Total Sales
2 in Murraysville
$350K - $410K Price Range
Nancy Harris
RE/MAX Ocean Properties EI
(252) 659-4451
32 Total Sales
2 in Murraysville
$335K - $355K Price Range
Rhonda Kelly
eXp Realty
(803) 232-8603
132 Total Sales
2 in Murraysville
$420K - $545K Price Range
We collect this data history from publicly available records. To have your information removed, we recommend requesting removal directly through your county’s website.
| Date | Buyer | Sale Price | Title Company |
|---|---|---|---|
| $413,500 | None Listed On Document | ||
| Baltezegar Myron Keith | $238,000 | None Available | |
| Taber Weston F Lindsey W | $170,000 | -- | |
| Williamson Lynn Bradford | $171,500 | -- | |
| Omni Homes Inc | $1,014,000 | -- |
We collect this data history from publicly available records. To have your information removed, we recommend requesting removal directly through your county’s website.
| Date | Status | Borrower | Loan Amount |
|---|---|---|---|
| Open | $386,650 | ||
| Previous Owner | Baltezegar Myron Keith | $168,225 | |
| Previous Owner | Baltezegar Keith | $30,000 | |
| Previous Owner | Baltezegar Myron Keith | $190,400 |
We collect this data history from publicly available records. To have your information removed, we recommend requesting removal directly through your county’s website.
| Date | Event | Price | List to Sale | Price per Sq Ft |
|---|---|---|---|---|
| 08/03/2023 08/03/23 | Sold | $413,500 | -1.5% | $207 / Sq Ft |
| 07/10/2023 07/10/23 | Pending | -- | -- | -- |
| 07/07/2023 07/07/23 | For Sale | $420,000 | -- | $210 / Sq Ft |
We collect this data history from publicly available records. To have your information removed, we recommend requesting removal directly through your county’s website.
| Year | Tax Paid | Tax Assessment Tax Assessment Total Assessment is a certain percentage of the fair market value that is determined by local assessors to be the total taxable value of land and additions on the property. | Land | Improvement |
|---|---|---|---|---|
| 2025 | $1,651 | $416,700 | $115,200 | $301,500 |
| 2023 | $1,328 | $241,100 | $63,700 | $177,400 |
| 2022 | $1,340 | $241,100 | $63,700 | $177,400 |
| 2021 | $1,332 | $241,100 | $63,700 | $177,400 |
| 2020 | $1,380 | $218,200 | $46,000 | $172,200 |
| 2019 | $1,380 | $218,200 | $46,000 | $172,200 |
| 2018 | $1,380 | $218,200 | $46,000 | $172,200 |
| 2017 | $1,413 | $218,200 | $46,000 | $172,200 |
| 2016 | $1,188 | $171,400 | $46,000 | $125,400 |
| 2015 | $1,104 | $171,400 | $46,000 | $125,400 |
| 2014 | $1,085 | $171,400 | $46,000 | $125,400 |
TK
Seller's Agent in 2023
Team KBT Realty
Keller Williams Innovate-KBT
(910) 782-9100
600 Total Sales
MA
Buyer's Agent in 2023
Merritt Anderson Crawley
Nest Realty
Source: Hive MLS
MLS Number: 100393321
APN: R03500-005-058-000
Disclaimer: Certain information contained herein is derived from information provided by parties other than Homes.com. All information provided is deemed reliable, but is not guaranteed to be accurate and should be independently verified.
The data relating to real estate on this web site comes in part from the Internet Data Exchange program of Hive MLS LLC. All information is deemed reliable but not guaranteed and should be independently verified. All properties are subject to prior sale, change, or withdrawal. Neither listing broker(s) nor Homesnap, Inc. shall be responsible for any typographical errors, misinformation, or misprints, and shall be held totally harmless from any damages arising from reliance upon these data. ©2026 Hive MLS LLC
Ask me questions while you tour the home.