
Josephine Cicolini
Berkshire Hathaway HomeServices PenFed Realty
(240) 663-5808
41 Total Sales
1 in Elkridge
$450,000 Price


Estimated Value: $303,000 - $351,000
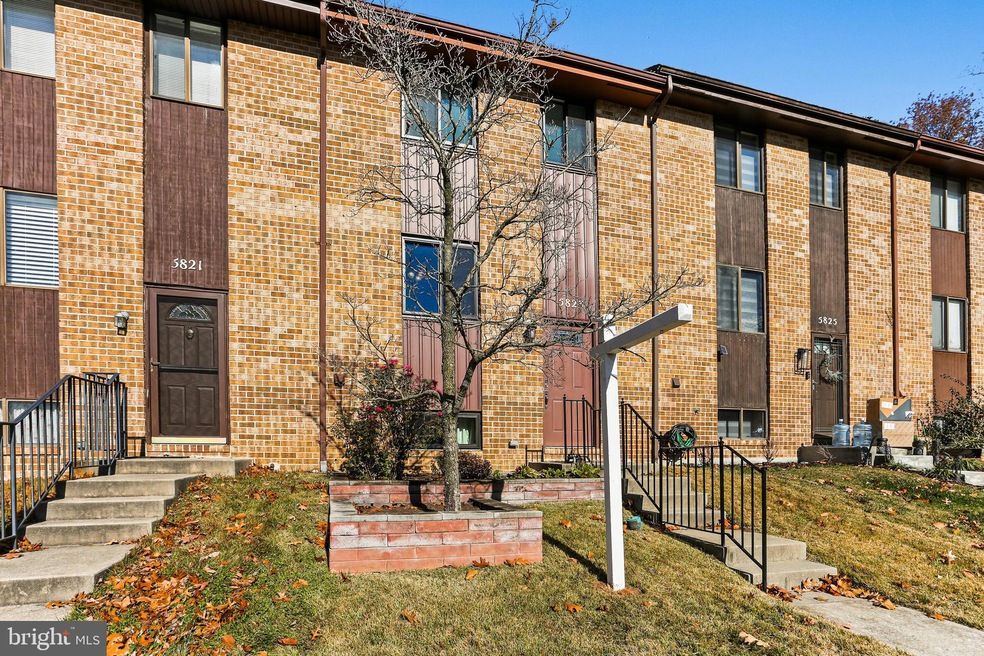
Come see this sunlit great updated 3BD 1.5bath townhouse. Freshly painted, Eat in Kitchen with breakfast nook, new SS appliances, Built in Microwave, Self cleaning stove, Dishwasher , Refrigerator/freezer Lots of cabinet space. Separate Dining Rm. Living Room with New Slider to deck. Private deck. A Half bath for convenience on 1st floor. Upstairs are 3 good size bedrooms and remodeled Full Bath. The lower level has a large family room and separate room for utilities and washer and dryer. Brand new windows thru out for energy savings. New carpet thru out. Great schools, great neighborhood. Not FHA approved for financing
Last Agent to Sell the Property
(410) 730-6100 karen.tam@comcast.net RE/MAX Realty Group Brokerage Phone: 4107306100 License #26463 Listed on: 11/28/2023
Co-Listed By
(410) 730-6100 kristurner26@gmail.com RE/MAX Realty Group Brokerage Phone: 4107306100 License #77670
We collect this data history from publicly available records. To have your information removed, we recommend requesting removal directly through your county’s website.
Josephine Cicolini
Berkshire Hathaway HomeServices PenFed Realty
(240) 663-5808
41 Total Sales
1 in Elkridge
$450,000 Price
Serif Soydan, Ph.D.
EXP Realty, LLC
(312) 626-7321
150 Total Sales
2 in Elkridge
$411K - $785K Price Range
Weston Bim
Winning Edge
(667) 200-2919
185 Total Sales
3 in Elkridge
$443K - $766K Price Range
Wil Tolbert
Coldwell Banker Realty
(667) 213-6978
63 Total Sales
1 in Elkridge
$372,000 Price
Samrat Behl
Northrop Realty
(443) 201-7710
62 Total Sales
1 in Elkridge
$510,000 Price
Carletha Cole
Keller Williams Capital Properties
(240) 269-2143
3 Total Sales
1 in Elkridge
$290,000 Price
We collect this data history from publicly available records. To have your information removed, we recommend requesting removal directly through your county’s website.
| Date | Buyer | Sale Price | Title Company |
|---|---|---|---|
| $328,000 | Old Republic National Title | ||
| Sebastian Jessica | $235,000 | Old Republic National Title In | |
| Klappenberger Marilyn R | -- | -- |
We collect this data history from publicly available records. To have your information removed, we recommend requesting removal directly through your county’s website.
| Date | Status | Borrower | Loan Amount |
|---|---|---|---|
| Open | $311,600 | ||
| Previous Owner | Klappenberger Marilyn R | $7,000 |
We collect this data history from publicly available records. To have your information removed, we recommend requesting removal directly through your county’s website.
| Date | Event | Price | List to Sale | Price per Sq Ft |
|---|---|---|---|---|
| 12/29/2023 12/29/23 | Sold | $328,000 | +1.0% | $276 / Sq Ft |
| 11/28/2023 11/28/23 | For Sale | $324,900 | -- | $273 / Sq Ft |
We collect this data history from publicly available records. To have your information removed, we recommend requesting removal directly through your county’s website.
| Year | Tax Paid | Tax Assessment Tax Assessment Total Assessment is a certain percentage of the fair market value that is determined by local assessors to be the total taxable value of land and additions on the property. | Land | Improvement |
|---|---|---|---|---|
| 2026 | $3,925 | $242,300 | $75,000 | $167,300 |
| 2025 | $3,764 | $231,967 | $0 | $0 |
| 2024 | $3,615 | $221,633 | $0 | $0 |
| 2023 | $3,416 | $211,300 | $85,000 | $126,300 |
| 2022 | $2,278 | $202,267 | $0 | $0 |
| 2021 | $3,052 | $193,233 | $0 | $0 |
| 2020 | $2,987 | $184,200 | $80,000 | $104,200 |
| 2019 | $3,685 | $184,200 | $80,000 | $104,200 |
| 2018 | $2,776 | $184,200 | $80,000 | $104,200 |
| 2017 | $2,769 | $186,100 | $0 | $0 |
| 2016 | -- | $186,100 | $0 | $0 |
| 2015 | -- | $186,100 | $0 | $0 |
| 2014 | -- | $195,200 | $0 | $0 |
Seller's Agent in 2023
Karen Tamalavicz
Remax 100
(410) 274-1311
46 Total Sales
Seller Co-Listing Agent in 2023
Kristine Turner
Remax 100
(410) 730-6100
8 Total Sales
Buyer's Agent in 2023
Stacey Stracke
Douglas Realty, LLC
(410) 446-2831
92 Total Sales
Source: Bright MLS
MLS Number: MDHW2034798
APN: 01-187058
Disclaimer: Certain information contained herein is derived from information provided by parties other than Homes.com. All information provided is deemed reliable, but is not guaranteed to be accurate and should be independently verified.
The data relating to real estate for sale on this website appears in part through the BRIGHT Internet Data Exchange program, a voluntary cooperative exchange of property listing data between licensed real estate brokerage firms, and is provided by BRIGHT through a licensing agreement.
Listing information is from various brokers who participate in the Bright MLS IDX program and not all listings may be visible on the site.
The property information being provided on or through the website is for the personal, non-commercial use of consumers and such information may not be used for any purpose other than to identify prospective properties consumers may be interested in purchasing.
Some properties which appear for sale on the website may no longer be available because they are for instance, under contract, sold or are no longer being offered for sale.
Property information displayed is deemed reliable but is not guaranteed.
Copyright 2026 Bright MLS, Inc.
Ask me questions while you tour the home.