RENTED FEB 13, 2026

Estimated Value: $357,000 - $418,000

3 Beds
2 Baths
1,400 Sq Ft
$286/Sq Ft Est. Value

Highlights

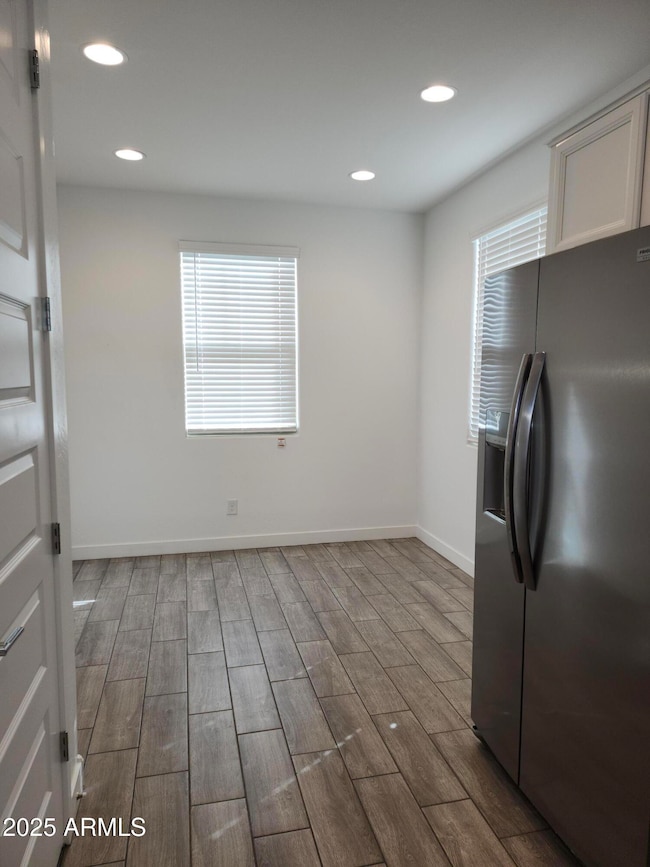
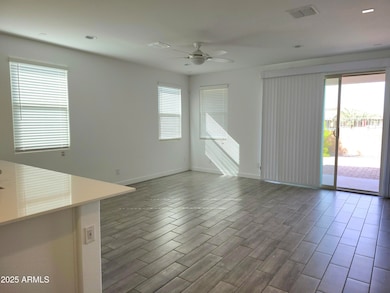
  • Wood Flooring
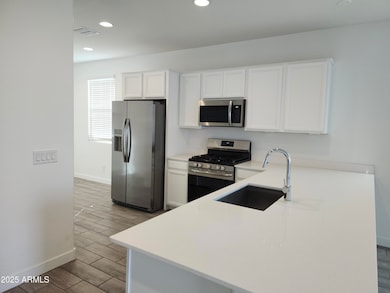
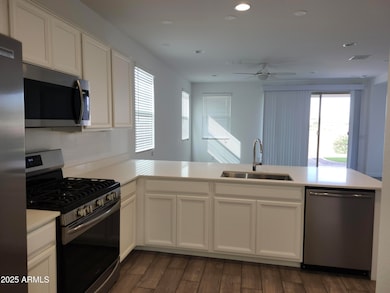
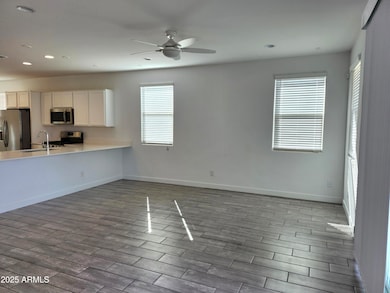
  • Quartz Countertops
  • Covered Patio or Porch
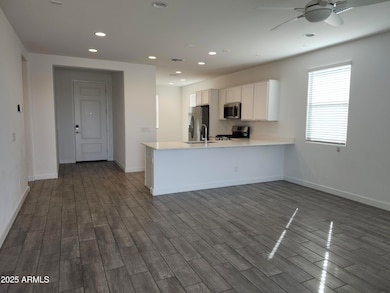
  • Great Room
  • Community Pool
  • Eat-In Kitchen

About This Home

As of February 2026

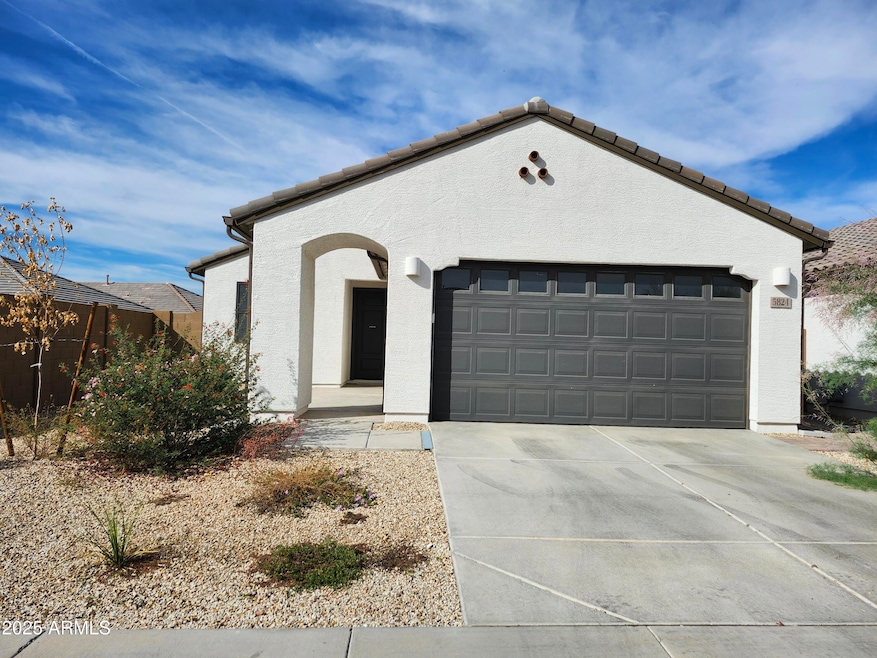
IMMACULATE!!!! THIS 3BDRM/2BATH SINGLE STORY HOME LOCATED IN A GATED COMMUNITY IS IN MINT CONDITION!!! SPLIT FLOORPLAN W/EXTENSIVE USE OF WOOD PLANK FLOORING & QUARTZ CNTRTOPS T/O - STAINLESS STEEL APPLIANCES, 5 BURNER GAS STOVE, LRG BRKFAST BAR & EAT-IN KITCHEN AREA - RECESSED LIGHTING T/O HOME MAKING IT SHOW OPEN & BRIGHT - MSTR BDRM W/WALK-IN CLOSET & MSTR BATH W/WALK-IN SHOWER - HOME EQUIPPED W/RING DOORBELL + WIRED FOR SURROUND SOUND - COVERED PATIO, VIEW FENCE W/LONG VIEW OF GREENBELT AREA + BCKYRD BOASTS ARTIFICIAL GRASS & PAVERS - COMMUNITY INCLUDES A HUGE SWIMMING POOL, BASKETBALL COURTS, WALKING PATHS & LOTS OF OPEN GRASSY SPACES! A MUST SEE!! HOME SHOWS BRAND NEW!!

Last Agent to Rent the Property

Linda Booker

DeLex Realty License #SA104430000 Listed on: 11/06/2025

DeLex Realty

Last Renter's Agent

Linda Booker

DeLex Realty License #SA104430000 Listed on: 11/06/2025

DeLex Realty
Create a Home Valuation Report for This Property
The Home Valuation Report is an in-depth analysis detailing your home's value as well as a comparison with similar homes in the area

Home Details

Home Type

  • Single Family

Year Built

  • Built in 2023

Lot Details

  • 4,633 Sq Ft Lot
  • Desert faces the front and back of the property
  • Wrought Iron Fence
  • Block Wall Fence
  • Artificial Turf

Parking

  • 2 Car Garage

Home Design

  • Wood Frame Construction
  • Tile Roof
  • Stucco

Interior Spaces

  • 1,400 Sq Ft Home
  • 1-Story Property
  • Wired For Sound
  • Ceiling height of 9 feet or more
  • Ceiling Fan
  • Recessed Lighting
  • Blinds
  • Great Room
  • Laundry in unit

Kitchen

  • Eat-In Kitchen
  • Breakfast Bar
  • Gas Oven
  • Gas Range
  • Microwave
  • Dishwasher
  • Quartz Countertops
  • Disposal

Flooring

  • Wood
  • Carpet

Bedrooms and Bathrooms

  • 3 Bedrooms
  • Split Bedroom Floorplan
  • Walk-In Closet
  • 2 Full Bathrooms
  • Double Vanity
  • Private Water Closet
  • Primary Bathroom includes a Walk-In Shower

Schools

  • Sunset Ridge Elementary School
  • Sunset Ridge Elementary School - Glendale Middle School
  • Tolleson Union High School

Utilities

  • Central Air
  • Heating System Uses Natural Gas
  • Programmable Thermostat

Additional Features

  • Smoke Free Home
  • Covered Patio or Porch

Listing and Financial Details

  • Property Available on 11/6/25
  • 12-Month Minimum Lease Term
  • Tax Lot 78
  • Assessor Parcel Number 102-11-552

Community Details

Overview

  • Property has a Home Owners Association
  • Stonehaven HOA, Phone Number (602) 674-4361
  • Built by LENNAR
  • Stonehaven Subdivision

Recreation

  • Community Playground
  • Community Pool
  • Bike Trail

Home Details

Home Type

Single Family

Year Built

Built in 2023

Lot Details

4,633 Sq Ft Lot

Parking

2

Rental Info

  • HOA Paid By: Landlord
  • Available Date: 2025-11-06

Listing Details

  • Cross Street: LOOP 101 & CARDINALS WAY
  • Property Type: Residential Lease
  • Separate Den Office Sep Den Office: N
  • Year Built: 2023
  • Non Assistive Animals: Call
  • Lease Term Minimum Lease Term Months: 12
  • Property Sub Type: Single Family Residence
  • Horses: No
  • Lot Size Acres: 0.11
  • Subdivision Name: STONEHAVEN
  • Property Attached Yn: No
  • Const - Finish:Const - Finish: Painted, Stucco
  • Cooling:Cooling: Central Air, Ceiling Fan(s), Programmable Thmstat
  • Other Rooms:Other Rooms: Great Room
  • Technology:Technology: Pre-Wire Srnd Snd
  • Lease Information:Lease Information: No Smoking Allowed
  • Special Features: None

Interior Features

  • Flooring: Carpet, Wood
  • Basement YN: No
  • Furnished: Unfurnished
  • Spa Features: None
  • Appliances: Disposal, Dishwasher, Refrigerator, Microwave, Gas Range, Gas Oven
  • Full Bathrooms: 2
  • Total Bedrooms: 3
  • Interior Amenities: Double Vanity, Full Bth Master Bdrm, Breakfast Bar, Eat-in Kitchen, Pantry, Quartz Countertops, 9+ Flat Ceilings
  • Living Area: 1400.0
  • Stories: 1
  • Window Features: Blinds
  • Additional Bedroom:Additional Bedroom: Walk-In Closet
  • Dining Area:Dining Area: Breakfast Bar, Eat-in Kitchen
  • Interior Features:Interior Features: 9+ Flat Ceilings
  • Kitchen Features:Kitchen Features: Disposal, Dishwasher, Refrigerator, Pantry, Microwave, Gas Range, Gas Oven, Quartz Countertops
  • Master Bathroom:Master Bathroom: Double Vanity, Full Bth Master Bdrm, Private Toilet Room, Walk-in Shower
  • Master Bedroom:Master Bedroom: Split
  • Laundry Features:Laundry Features: Inside
  • Window Coverings:Window Coverings: Blinds

Exterior Features

  • Fencing: Block, Wrought Iron
  • Lot Features: Desert Back, Desert Front, Synthetic Grass Back
  • Pool Private: No
  • Disclosures: Agency Discl Req
  • Construction Type: Wood Frame, Painted, Stucco
  • Patio And Porch Features: Covered Patio(s)
  • Roof: Tile
  • General Property Description:Community Pool YN2: Yes
  • General Property Description:Private Pool YN2: No
  • Community Pool Features:Community Pool Features: Outdoor

Garage/Parking

  • Total Covered Spaces: 2.0
  • Parking Features: Garage Door Opener
  • Attached Garage: No
  • Garage Spaces: 2.0
  • Open Parking Spaces: 2.0

Utilities

  • Cooling: Ceiling Fan(s), Programmable Thmstat
  • Heating: Natural Gas
  • Laundry Features: Inside
  • Cooling Y N: Yes
  • Heating Yn: Yes
  • Water Source: Public
  • Utilities:Utilities: SRP, SW Gas

Condo/Co-op/Association

  • Community Features: Biking/Walking Path, Playground, Gated
  • Association Name: STONEHAVEN HOA
  • Phone: 602-674-4361
  • Association: Yes
  • Pets Allowed: Call

Schools

  • Elementary School: Sunset Ridge Elementary School
  • High School: Tolleson Union High School
  • Junior High Dist: Tolleson Union High School District
  • Middle Or Junior School: Sunset Ridge Elementary School - Glendale

Lot Info

  • Lot Size Sq Ft: 4633.0
  • Parcel #: 102-11-552

Building Info

  • Builder Name: LENNAR

Tax Info

  • Tax Book Number: 102.0
  • Tax Lot: 78
  • Tax Map Number: 11.0

Ownership History

We collect this data history from publicly available records. To have your information removed, we recommend requesting removal directly through your county’s website.

Date Name Owned For Owner Type

Purchase Details

Listed on
Mar 3, 2023
Closed on
Mar 6, 2023
Sold by
Lennar Arizona Llc
Bought by
Seller's Agent
Linda Booker
DeLex Realty
Buyer's Agent
Jenn Kabitzke
Keller Williams Realty Sonoran Living
Sold Price
$2,295
Views
29
Current Estimated Value
$399,990

Home Financials for this Owner

Home Financials are based on the most recent Mortgage that was taken out on this home.
Estimated Appreciation
$397,695

Purchase Details

Listed on
Mar 3, 2023
Closed on
Feb 24, 2023
Sold by
Lennar Arizona Llc
Bought by
Chen Family 2002 Living Trust
Seller's Agent
Linda Booker
DeLex Realty
Buyer's Agent
Jenn Kabitzke
Keller Williams Realty Sonoran Living
Sold Price
$2,295
Views
29
Source: Public Records

Home Values in the Area

Source: Public Records

Average Home Value in this Area


Source: Public Records

Agents Specializing in Glendale, AZ

See All Agents

Purchase History

We collect this data history from publicly available records. To have your information removed, we recommend requesting removal directly through your county’s website.

Date Buyer Sale Price Title Company
$398,490 Lennar Title
Chen Family 2002 Living Trust $398,490 Lennar Title
Source: Public Records

Property History

We collect this data history from publicly available records. To have your information removed, we recommend requesting removal directly through your county’s website.

Date Event Price List to Sale Price per Sq Ft
02/13/2026 02/13/26 Rented $2,095 0.0% --
02/09/2026 02/09/26 Under Contract -- -- --
11/06/2025 11/06/25 For Rent $2,095 -8.7% --
04/12/2023 04/12/23 Rented $2,295 0.0% --
04/11/2023 04/11/23 Under Contract -- -- --
04/03/2023 04/03/23 Price Changed $2,295 -10.0% $2 / Sq Ft
03/03/2023 03/03/23 For Rent $2,550 -- --
Source: Arizona Regional Multiple Listing Service (ARMLS)

Tax History

We collect this data history from publicly available records. To have your information removed, we recommend requesting removal directly through your county’s website.

Year Tax Paid Tax Assessment Tax Assessment Total Assessment is a certain percentage of the fair market value that is determined by local assessors to be the total taxable value of land and additions on the property. Land Improvement
2025 $2,931 $18,855
2024 $684 $17,957
2023 $684 $7,230 $7,230 $0
2022 $662 $6,135 $6,135 $0
2021 $636 $4,635 $4,635 $0
2020 $621 $6,600 $6,600 $0
Source: Public Records

Agents Affiliated with this Home

  • Section Image
  • Section Image
See All Agents

Map

Source: Arizona Regional Multiple Listing Service (ARMLS)

MLS Number: 6943704

Arizona Regional Multiple Listing Service (ARMLS)

APN: 102-11-552

Your Personal Tour Guide

Ask me questions while you tour the home.