
Sarah Gravelle
CENTURY 21 Real Estate Center
(425) 366-4871
65 Total Sales
2 in Harborview-Seahurst-Glenhaven
$470K - $850K Price Range
Estimated Value: $510,109
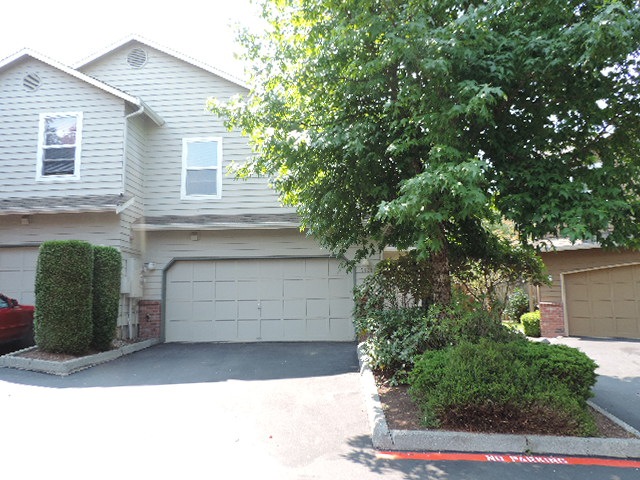
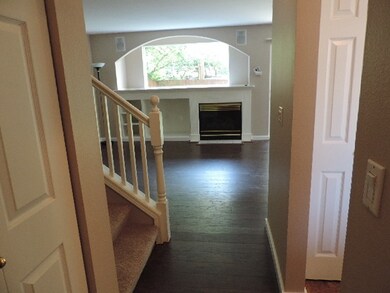
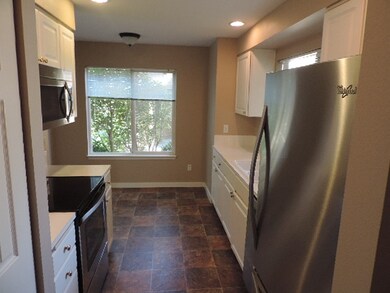
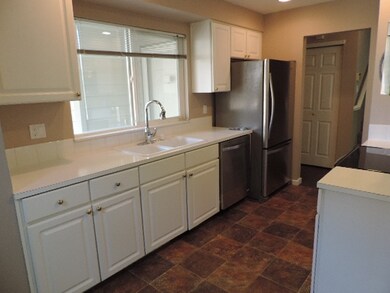
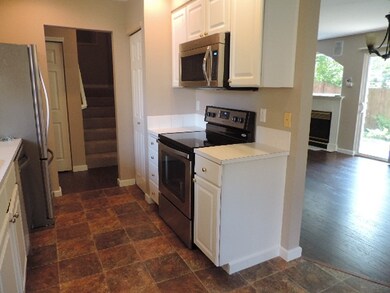
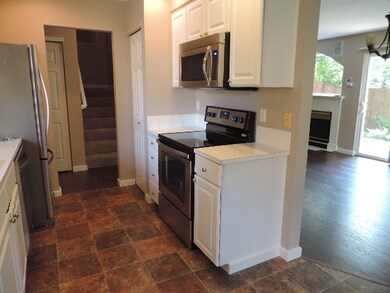
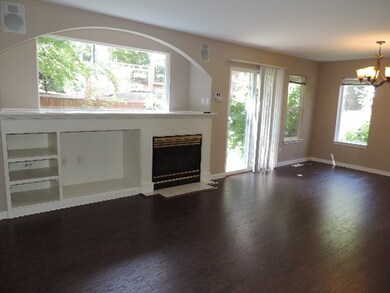
Welcome to desirable Merrill Creek community. This lovely 3 bed and 2,5 bath townhome has been completely upgraded. Interior paint (througout), new carpet upstairs and dark Hickory flooring on main level. Cozy fireplace and sliding door leads to a large patio and fenced backyard. Kitchen with brand new stainless appliances. Built- in audio/speaker system.
Last Agent to Sell the Property
Grach Ambartsumyan
RSVP Real Estate Listed on: 08/03/2015
Source: Northwest Multiple Listing Service (NWMLS)
MLS#: NWM828834
We collect this data history from publicly available records. To have your information removed, we recommend requesting removal directly through your county’s website.
Sarah Gravelle
CENTURY 21 Real Estate Center
(425) 366-4871
65 Total Sales
2 in Harborview-Seahurst-Glenhaven
$470K - $850K Price Range
Lizbeth Loreto
Keller Williams Realty Bothell
(425) 382-7961
106 Total Sales
1 in Harborview-Seahurst-Glenhaven
$752,500 Price
Dustin Bruce
Ballpark Realty
(206) 558-5822
160 Total Sales
2 in Harborview-Seahurst-Glenhaven
$680K - $735K Price Range
Carrie Foley
COMPASS
(206) 237-5370
116 Total Sales
2 in Harborview-Seahurst-Glenhaven
$525K - $855K Price Range
Shelley Hawkins
John L. Scott, Inc.
(425) 426-2855
82 Total Sales
1 in Harborview-Seahurst-Glenhaven
$525,000 Price
Kelli Leese
John L. Scott Mukilteo
(360) 502-8977
79 Total Sales
1 in Harborview-Seahurst-Glenhaven
$855,000 Price
We collect this data history from publicly available records. To have your information removed, we recommend requesting removal directly through your county’s website.
| Date | Buyer | Sale Price | Title Company |
|---|---|---|---|
| $313 | None Listed On Document | ||
| $242,000 | Ticor Title | ||
| -- | Ticor Title | ||
| -- | None Available | ||
| $189,200 | None Available | ||
| $218,195 | -- | ||
| $136,990 | -- |
We collect this data history from publicly available records. To have your information removed, we recommend requesting removal directly through your county’s website.
| Date | Status | Borrower | Loan Amount |
|---|---|---|---|
| Open | $267,000 | ||
| Previous Owner | $229,900 | ||
| Previous Owner | $174,556 |
We collect this data history from publicly available records. To have your information removed, we recommend requesting removal directly through your county’s website.
| Date | Event | Price | List to Sale | Price per Sq Ft |
|---|---|---|---|---|
| 10/06/2015 10/06/15 | Sold | $242,000 | -0.8% | $159 / Sq Ft |
| 09/11/2015 09/11/15 | Pending | -- | -- | -- |
| 08/25/2015 08/25/15 | Price Changed | $244,000 | -2.4% | $160 / Sq Ft |
| 08/12/2015 08/12/15 | Price Changed | $249,900 | -1.6% | $164 / Sq Ft |
| 08/03/2015 08/03/15 | For Sale | $254,000 | -- | $167 / Sq Ft |
We collect this data history from publicly available records. To have your information removed, we recommend requesting removal directly through your county’s website.
| Year | Tax Paid | Tax Assessment Tax Assessment Total Assessment is a certain percentage of the fair market value that is determined by local assessors to be the total taxable value of land and additions on the property. | Land | Improvement |
|---|---|---|---|---|
| 2026 | $3,900 | $501,000 | $146,000 | $355,000 |
| 2025 | $3,920 | $491,000 | $142,500 | $348,500 |
| 2024 | $3,920 | $493,500 | $135,500 | $358,000 |
| 2023 | $3,413 | $440,500 | $132,000 | $308,500 |
| 2022 | $3,034 | $339,000 | $121,000 | $218,000 |
| 2020 | $2,851 | $319,500 | $67,500 | $252,000 |
| 2019 | $2,455 | $278,000 | $59,000 | $219,000 |
| 2018 | $2,435 | $238,000 | $53,500 | $184,500 |
| 2017 | $2,207 | $220,000 | $37,000 | $183,000 |
| 2016 | $2,049 | $202,000 | $36,600 | $165,400 |
| 2015 | $1,884 | $168,000 | $25,000 | $143,000 |
| 2013 | $1,769 | $147,700 | $25,000 | $122,700 |
G
Seller's Agent in 2015
Grach Ambartsumyan
RSVP Real Estate
Buyer's Agent in 2015
maura castillo
CENTURY 21 Real Estate Center
(206) 902-0272
1 Total Sale
Source: Northwest Multiple Listing Service (NWMLS)
MLS Number: NWM828834
APN: 008477-005-002-00
Disclaimer: Certain information contained herein is derived from information provided by parties other than Homes.com. All information provided is deemed reliable, but is not guaranteed to be accurate and should be independently verified.
All data is obtained from various sources and may not have been verified by broker or MLS GRID. Supplied Open House Information is subject to change without notice. All information should be independently reviewed and verified for accuracy. Properties may or may not be listed by the office/agent presenting the information. Listing information is provided by the Northwest Multiple Listing Service (NWMLS). Property information is based on available data that may include MLS information, county records, and other sources. Listings marked with the 3 tree icon and provided by NWMLS. All properties are subject to prior sale or withdrawal. IDX information is provided exclusively for consumers’ personal noncommercial use, that it may not be used for any purpose other than to identify prospective properties consumers may be interested in purchasing, that the data is deemed reliable but is not guaranteed by MLS GRID. ©2026 NWMLS.
Based on information submitted to the MLS GRID
Listings courtesy of Northwest Multiple Listing Service (NWMLS) as distributed by MLS GRID
Ask me questions while you tour the home.