
Total Views
14
4
Beds
2.5
Baths
1,952
Sq Ft
--
Price per Sq Ft
Highlights
- Fitness Center
- Clubhouse
- Community Pool
- New Construction
- Planned Social Activities
- Community Basketball Court
About This Home
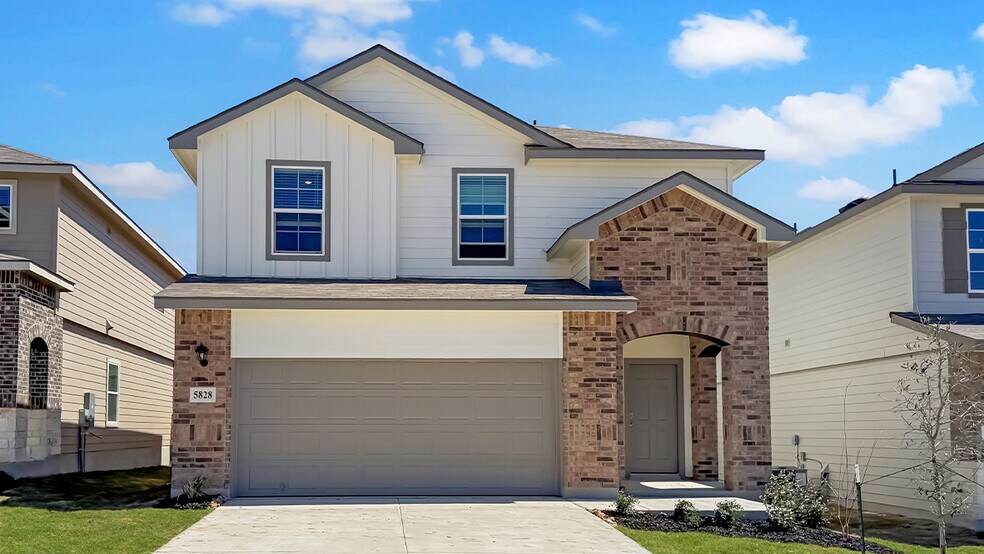
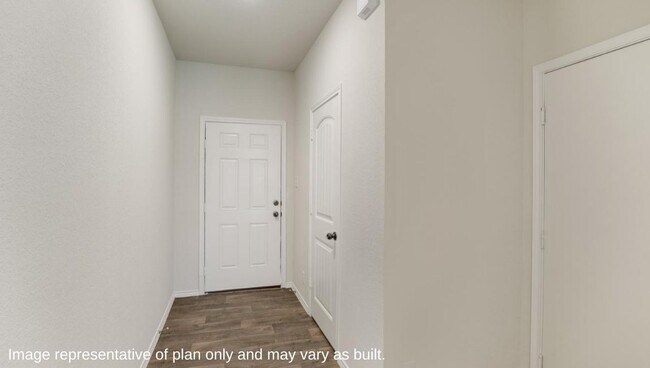
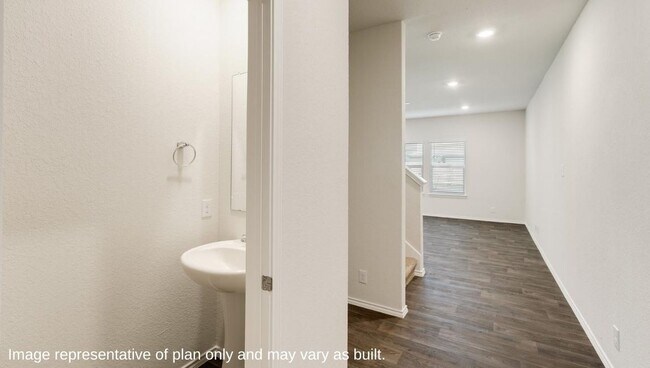
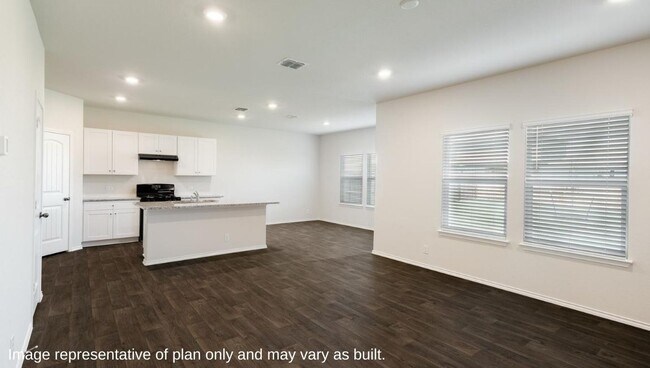
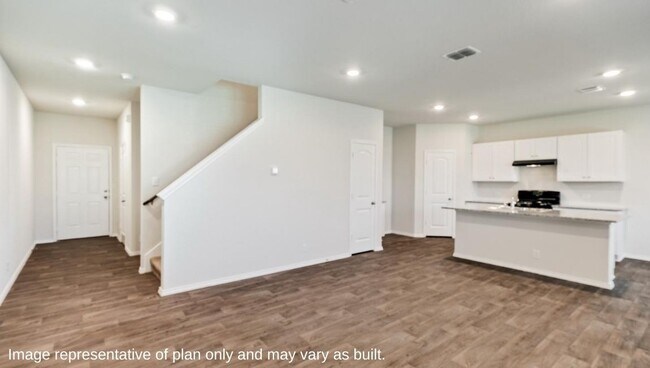
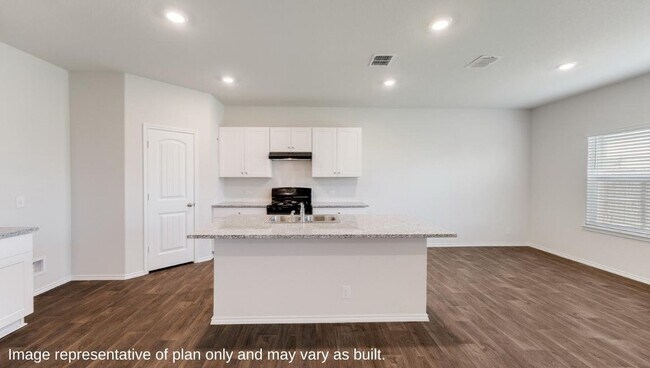
Step into The Grace floor plan at Stonehill in San Antonio, TX. This home showcases 2 classic front exteriors, full yard landscaping and irrigation and a 2-car garage. Inside this 4 bedroom, 2.5 bathroom home, you will find 1952 square feet of living space designed to meet your needs. The arched front patio opens to a grand foyer which then leads to a spacious living room. The living room blends seamlessly into the kitchen and dining area in an open concept floorplan. Your kitchen is built for the ultimate home chef and offers granite counter tops, stainless steel appliances, and a kitchen island overlooking the living room. Don't forget a deep, single basin kitchen sink for convenience and ease.The staircase leads to the upstairs main bedroom suite, all secondary bedrooms, and your utility room. The Grace floor plan is ideal if you want to keep your entertaining space and private space separate.The upstairs main bedroom has an attached bathroom that includes a tiled walk-in shower, separate water closet and plenty of storage space with built-in shelving and a grand walk-in closet. Additional features of this home include sheet vinyl flooring in the entry, living room, and all wet areas, granite countertops in all bathrooms and our HOME IS CONNECTED base package. Using one central hub that talks to all the devices in your home, you can control the lights, thermostat and locks, all from your cellular device.Contact us today and find your home at Stonehill by clicking the text with us button or the request information button."
Home Details
Home Type
- Single Family
Year Built
- Built in 2025 | New Construction
- Expected Delivery June 2025
Lot Details
- 5,080 Sq Ft Lot
- Minimum 40 Ft Wide Lot
Parking
- 2 Car Garage
Interior Spaces
- 2-Story Property
Bedrooms and Bathrooms
- 4 Bedrooms
Community Details
Overview
- Property has a Home Owners Association
- Association fees include lawn maintenance, ground maintenance
Amenities
- Clubhouse
- Planned Social Activities
Recreation
- Community Basketball Court
- Pickleball Courts
- Community Playground
- Fitness Center
- Community Pool
Matterport 3D Tours
Community Map
Map
Other Move In Ready Homes in Stonehill
About the Builder
D.R. Horton began in 1978 as a homebuilding business in Texas and has grown into a national builder serving buyers across the United States. The company builds homes for first-time buyers, move-up buyers, active-adult buyers, and luxury buyers, with offerings that span both home construction and related purchase support. D.R. Horton also provides mortgage financing, title services, and insurance agency services, and it operates rental housing businesses alongside its homebuilding operations. The business further holds a majority stake in Forestar Group Inc., extending its involvement in residential lot development.
Frequently Asked Questions
How many homes are planned at Stonehill
How many floor plans are available at Stonehill?
How many move-in ready homes are available at Stonehill?
Nearby Homes
- 13871 Buffalo Valley
- 14223 Heartwood Crossing
- 13327 Palm Frond
- 175 County Road 4801
- 3331 Rustlers Trail
- 3019 Rustlers Trail
- 3107 Rustlers Trail
- 13402 Lucas Cir
- 3027 Rustlers Trail
- 13235 Roundup Pass
- 3003 Rustlers Trail
- 13331 Roundup Pass
- 13339 Roundup Pass
- 12734 W Us Highway 90
- 13190 Highway 90
- 2915 Rustlers Trail
- 2920 Rustlers Trail
- 2834 Rustlers Trail
- 6834 Calle Briseno
- 12340 Montgomery Forest
- Stonehill
- Mesquite Ridge
- Hennersby Hollow
- Hennersby Hollow - Enclave 50's
- Hennersby Hollow - Preserve
- Brookmill - Woodbridge Collection
- Brookmill - Classic Collection
- Brookmill - Coastline Collection
- Brookmill - Crestmore Collection
- Brookmill - Broadview Collection
- Horizon Ridge - Arbors
- Horizon Ridge - Trails
- Horizon Ridge - Parkside
- Brookmill - Cottage Collection
- Hennersby Hollow
- Meadows at Hennersby Hollow 40's
- Ladera - 50'
- Ladera - 60'
- Ladera - 45'
- Ladera - 40'
Builder
Your Personal Tour Guide
Ask me questions while you tour the home.