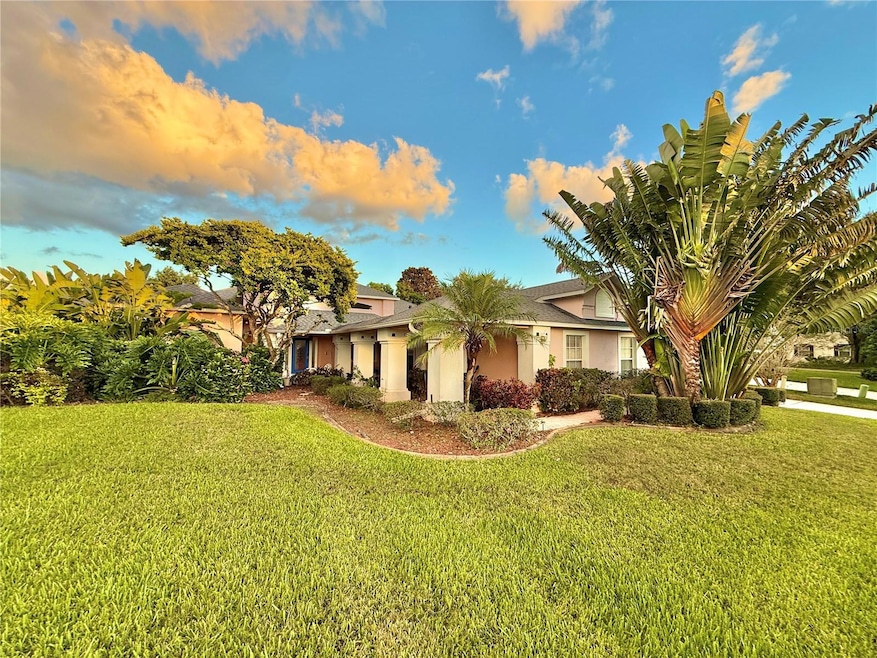


5829 Guenevere Ct Saint Cloud, FL 34772
Canoe Creek NeighborhoodEstimated payment $3,200/month
Highlights
- Access To Pond
- Gated Community
- 0.44 Acre Lot
- In Ground Pool
- Pond View
- Contemporary Architecture
About This Home
Welcome to 5829 Guenevere Ct – your private retreat in the heart of St. Cloud! Nestled on a peaceful cul-de-sac in a beautifully maintained gated community, this spacious 4-bedroom, 3-bathroom home offers nearly 2,600 square feet of comfortable living space designed for relaxation, entertainment, and everyday enjoyment. From the moment you arrive, you’ll be greeted by lush greenery and excellent curb appeal that set the tone for what’s inside. Step through the front door and discover a beautifully flowing floor plan featuring both a formal living room and a cozy family room—ideal for movie nights, gatherings, or just enjoying quiet evenings by the fireplace. The home also features a massive bonus room, providing endless possibilities for a game room, office, studio, or even a guest suite. The kitchen connects seamlessly to the living spaces, making it perfect for entertaining family and friends. With plenty of counter space, cabinets, and natural light, it’s a place where everyone will want to gather. The garage has been thoughtfully converted into an additional living area, adding even more flexibility to the home’s layout—perfect for multi-generational living or a creative workspace. Each bedroom offers plenty of space and comfort, while the bathrooms are well appointed and functional. Step outside to your own backyard oasis! The sparkling pool invites you to relax, unwind, and soak up the Florida sunshine. Whether you’re hosting a summer BBQ, throwing a pool party, or enjoying a quiet morning coffee overlooking the pond, this outdoor area is made for making memories. With plenty of patio space and tranquil water views, it’s the perfect setting for both fun and serenity. Located in a well-established gated community, this home offers security, privacy, and a welcoming atmosphere. 5829 Guenevere Ct is more than just a home—it’s your personal paradise.
Listing Agent
CENTURY 21 ALL HOMES & PROPERT Brokerage Phone: 407-343-1300 License #622065 Listed on: 10/29/2025

Co-Listing Agent
CENTURY 21 ALL HOMES & PROPERT Brokerage Phone: 407-343-1300 License #3267537
Home Details
Home Type
- Single Family
Est. Annual Taxes
- $3,033
Year Built
- Built in 1996
Lot Details
- 19,341 Sq Ft Lot
- Lot Dimensions are 114.5x160
- Cul-De-Sac
- West Facing Home
- Mature Landscaping
- Oversized Lot
- Irrigation Equipment
- Property is zoned SR1
HOA Fees
- $60 Monthly HOA Fees
Parking
- 2 Car Attached Garage
- Converted Garage
Home Design
- Contemporary Architecture
- Slab Foundation
- Shingle Roof
- Block Exterior
- Stucco
Interior Spaces
- 2,594 Sq Ft Home
- 1-Story Property
- Crown Molding
- High Ceiling
- Ceiling Fan
- Gas Fireplace
- Window Treatments
- Sliding Doors
- Family Room with Fireplace
- Living Room
- Dining Room
- Bonus Room
- Inside Utility
- Laundry Room
- Pond Views
Kitchen
- Eat-In Kitchen
- Range
- Microwave
- Dishwasher
- Disposal
Flooring
- Carpet
- Ceramic Tile
Bedrooms and Bathrooms
- 4 Bedrooms
- Split Bedroom Floorplan
- Walk-In Closet
- 3 Full Bathrooms
Home Security
- Security System Owned
- Security Lights
- Security Gate
Pool
- In Ground Pool
- In Ground Spa
Outdoor Features
- Access To Pond
- Screened Patio
- Outdoor Kitchen
- Rain Gutters
- Front Porch
Utilities
- Central Heating and Cooling System
- Underground Utilities
- Propane
- Electric Water Heater
- Septic Tank
- Cable TV Available
Listing and Financial Details
- Visit Down Payment Resource Website
- Legal Lot and Block 22 / 1
- Assessor Parcel Number 23-26-30-0017-0001-0220
Community Details
Overview
- Empire Mgmt Group Association, Phone Number (407) 770-1748
- Camelot Unit 2 Subdivision
- The community has rules related to deed restrictions
Security
- Gated Community
Map
Home Values in the Area
Average Home Value in this Area
Tax History
We collect this data history from publicly available records. To have your information removed, we recommend requesting removal directly through your county’s website.
| Year | Tax Paid | Tax Assessment Tax Assessment Total Assessment is a certain percentage of the fair market value that is determined by local assessors to be the total taxable value of land and additions on the property. | Land | Improvement |
|---|---|---|---|---|
| 2025 | $3,033 | $218,349 | ||
| 2024 | $2,951 | $212,196 | ||
| 2023 | $2,951 | $206,016 | $0 | $0 |
| 2022 | $2,845 | $200,016 | $0 | $0 |
| 2021 | $2,809 | $194,191 | $0 | $0 |
| 2020 | $2,782 | $191,510 | $0 | $0 |
| 2019 | $2,742 | $187,205 | $0 | $0 |
| 2018 | $2,705 | $183,715 | $0 | $0 |
| 2017 | $2,690 | $179,937 | $0 | $0 |
| 2016 | $2,643 | $176,237 | $0 | $0 |
| 2015 | $2,679 | $175,012 | $0 | $0 |
| 2014 | $2,668 | $173,624 | $0 | $0 |
Property History
We collect this data history from publicly available records. To have your information removed, we recommend requesting removal directly through your county’s website.
| Date | Event | Price | List to Sale | Price per Sq Ft |
|---|---|---|---|---|
| 10/29/2025 10/29/25 | For Sale | $529,900 | -- | $204 / Sq Ft |
Source: Stellar MLS
MLS Number: S5137470
APN: 23-26-30-0017-0001-0220
Disclaimer: Certain information contained herein is derived from information provided by parties other than Homes.com. All information provided is deemed reliable, but is not guaranteed to be accurate and should be independently verified.
All data is obtained from various sources and may not have been verified by broker or MLS GRID. Supplied Open House Information is subject to change without notice. All information should be independently reviewed and verified for accuracy. Properties may or may not be listed by the office/agent presenting the information. Some IDX listings have been excluded from this website. IDX information is provided exclusively for personal, non-commercial use, and may not be used for any purpose other than to identify prospective properties consumers may be interested in purchasing. Information is deemed reliable but not guaranteed.
Listings courtesy of Stellar MLS as distributed by MLS GRID.
Based on information submitted to the MLS GRID
Listing Information presented by local MLS brokerage: Ten-X - (888)-952-6393
- 6002 Renaissance Ct
- 5809 Guenevere Ct
- 1999 Sir Lancelot Cir
- 2082 Camelot Blvd Unit I
- 2094 Camelot Blvd
- 3245 Countryside View Dr
- 3224 Countryside View Dr
- 3225 Canoe Creek Rd
- 3910 Countryside View Ct
- 3241 Sawgrass Creek Cir
- 3338 Gator Bay Creek Blvd
- 5719 Sweetheart Ct
- 2237 Seven Oaks Dr
- 3248 Sawgrass Creek Cir
- 6105 Timber Crest Dr
- 2207 Deata Ct
- 2278 Seven Oaks Dr
- 3806 Opal Cir Unit 1
- 2432 Seven Oaks Dr
- 1588 Cypress Woods Cir
- 2442 Sweetwater Blvd
- 3362 Kelsey Ln
- 2959 Leba Ln
- 1136 Creek Woods Cir
- 1408 Sugarberry Ln
- 2956 Tikimber Way
- 1869 Cayman Cove Cir
- 1165 Hilltop Place
- 1917 Cayman Cove Cir
- 791 Plymouth Turtle Way
- 2923 Elbib Dr
- 1761 Cayman Cove Cir
- 1733 Cayman Cove Cir
- 3448 Goldeneye Ln
- 3116 Keystone Pointe Ct
- 3015 Elbib Dr
- 1181 Anne Elisa Cir
- 4410 Winrun Ct
- 1260 Creekview Ct
- 520 Brown Bear Way
Ask me questions while you tour the home.